
Address
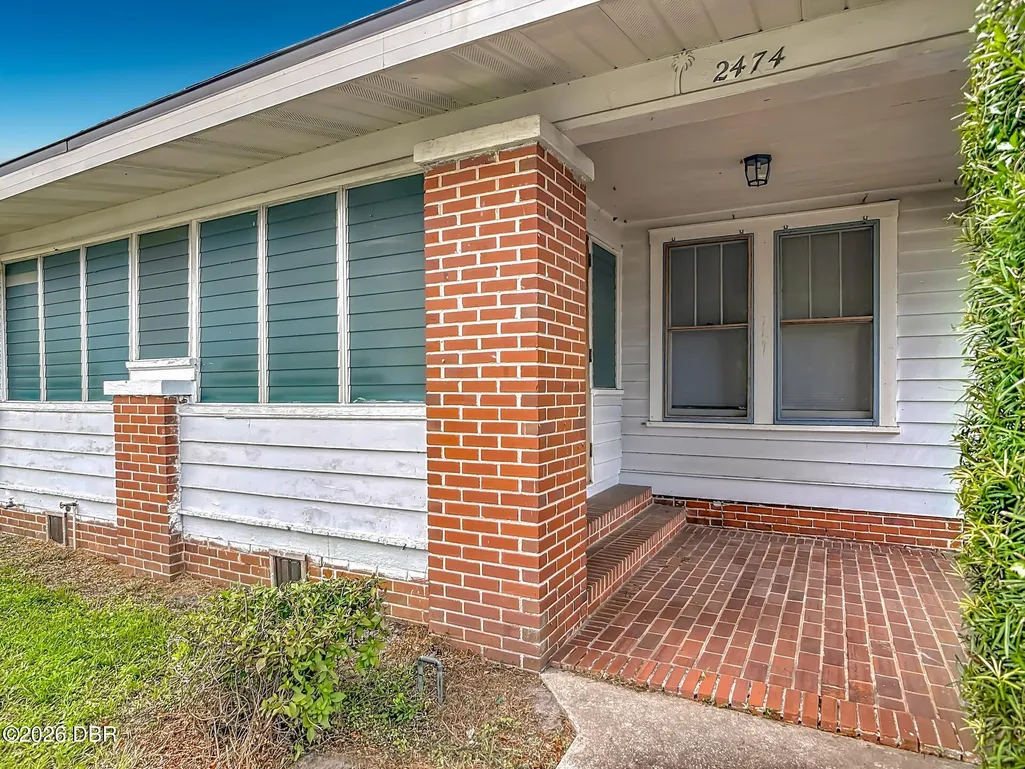
2474 S Sanford Avenue, Sanford, FL
Price
$ 284,900
Property Attributes
- MLS#1230130
- TypeSingle Family
- Listing Status Active
- CountySeminole
- CitySanford
- AreaOther
- NeighborhoodOther
- Zip32771
- Style
- Year Built1923
- Taxes$ 2906
- Price$ 284,900
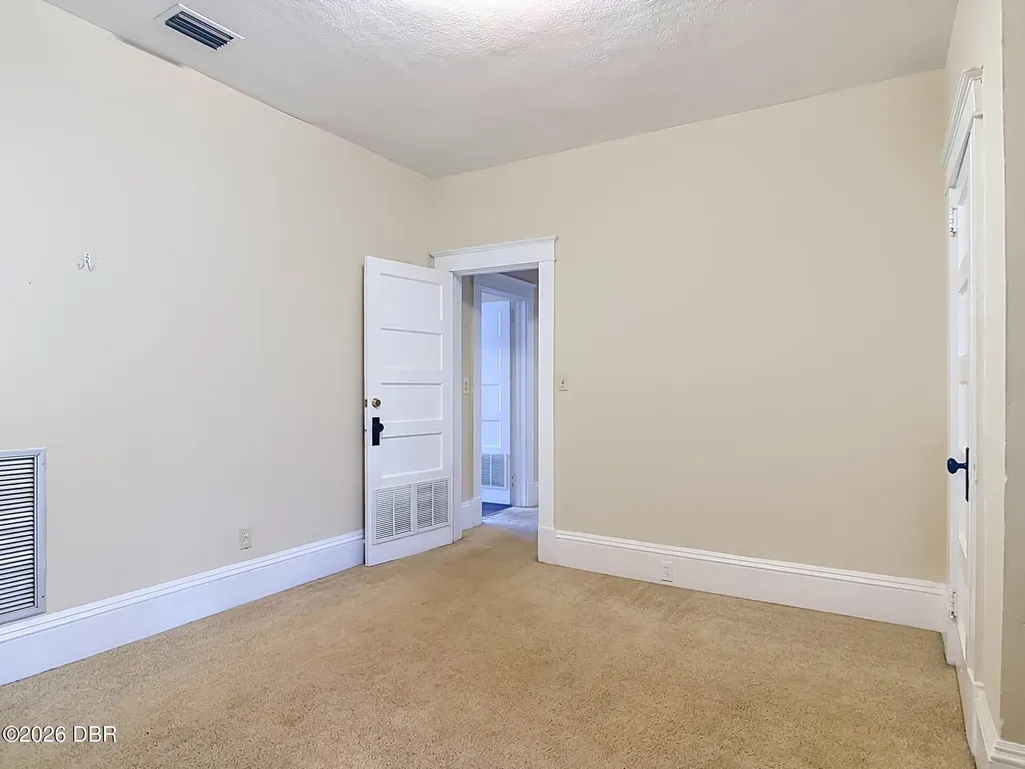
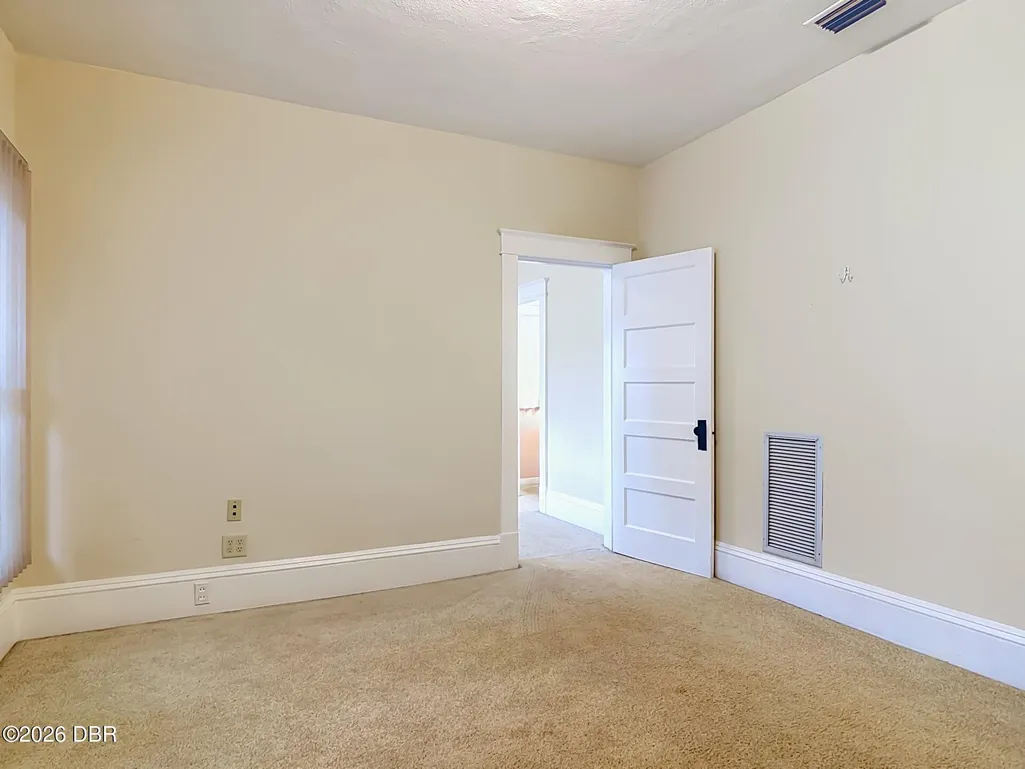
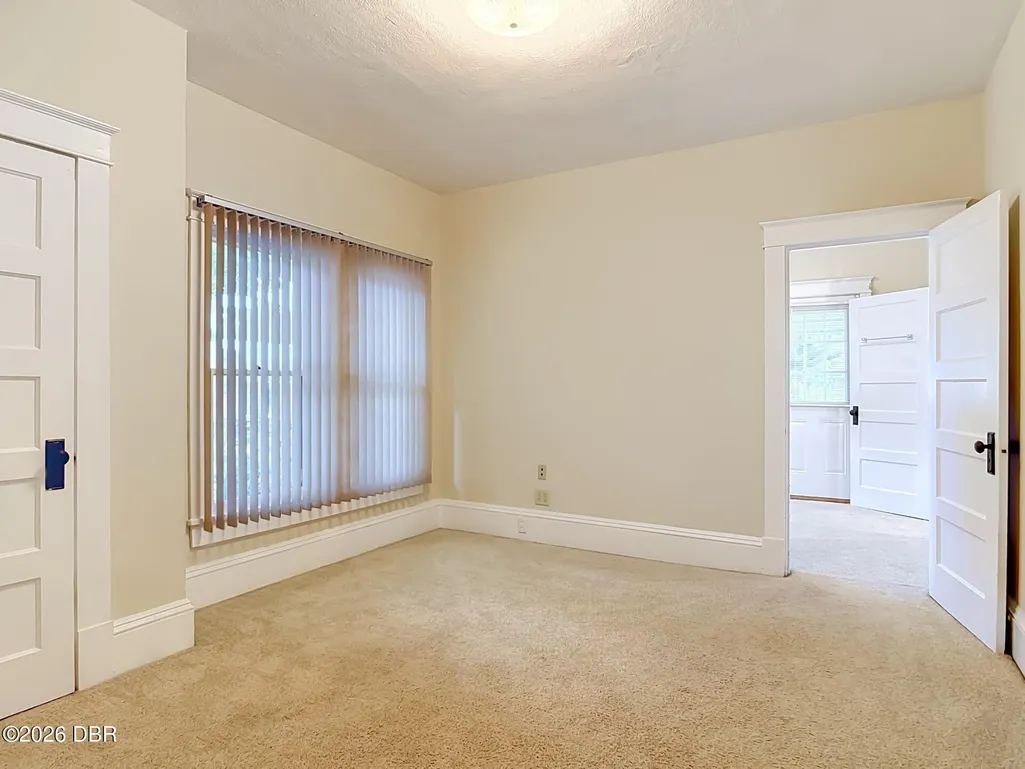
- Bedrooms3
- Full Bathrooms1
- Half Bathrooms1
- Sqr Footage1384
- Lot Size0.202 Acres
Data Source:
Daytona Beach AOR
Property Description
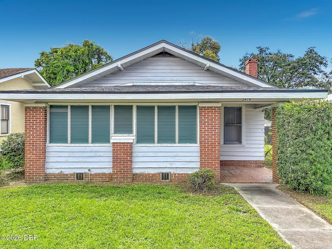
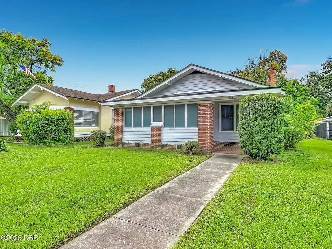
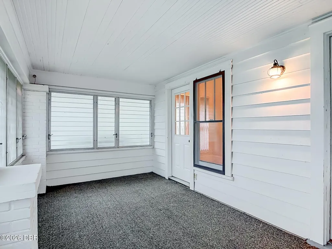
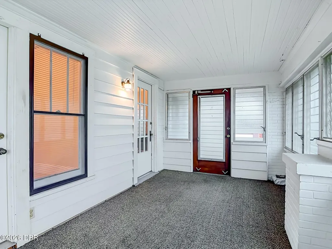
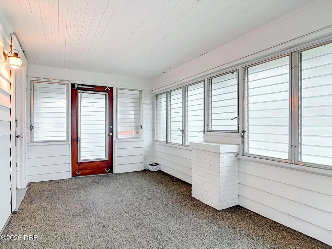
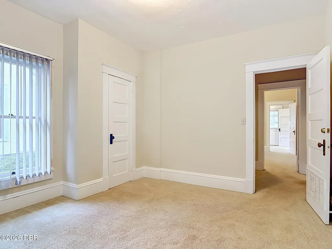
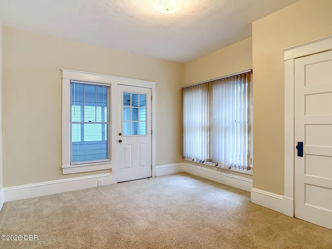
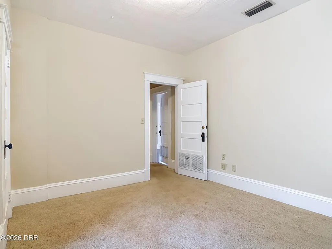
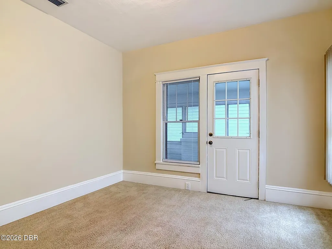
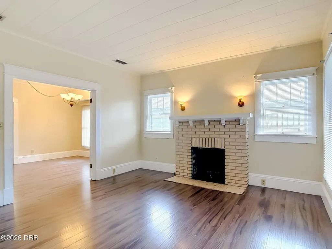
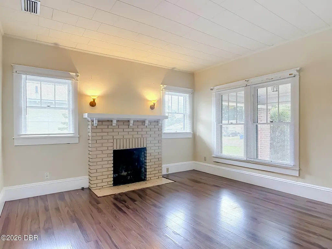
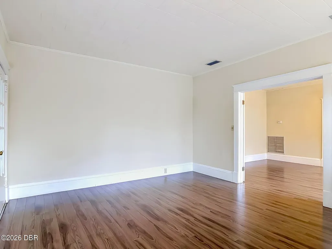
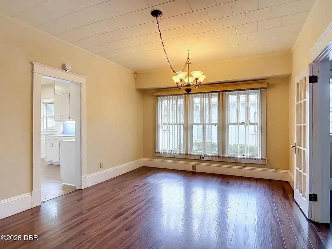
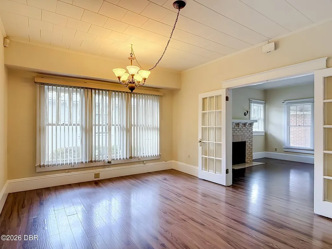
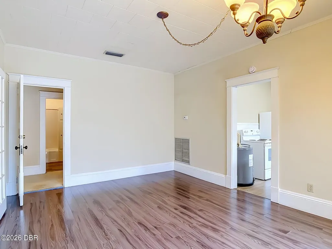
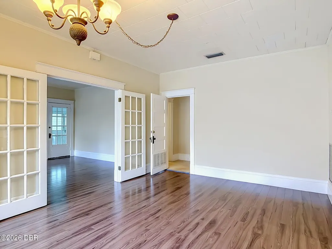
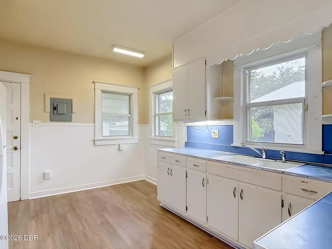
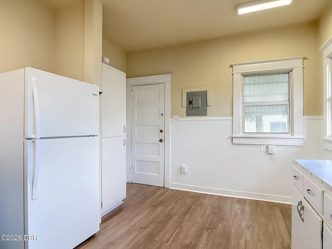
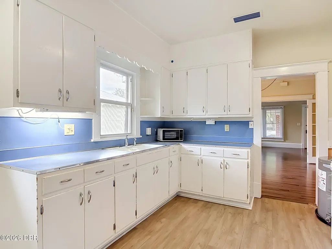
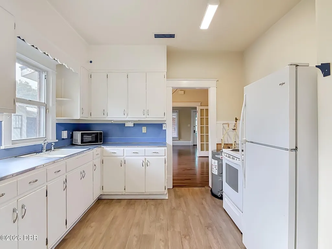
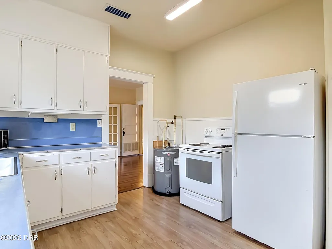
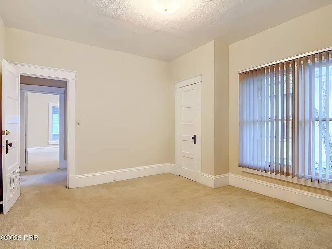
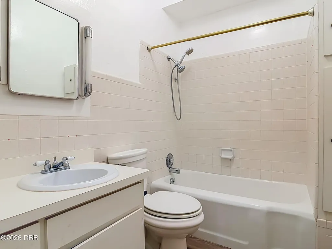
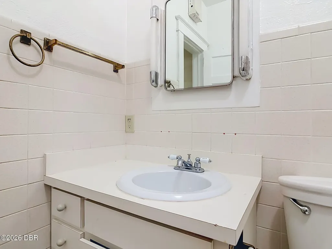
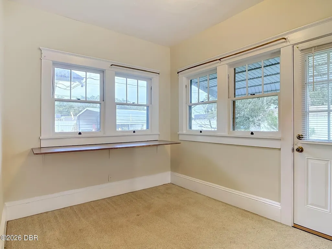
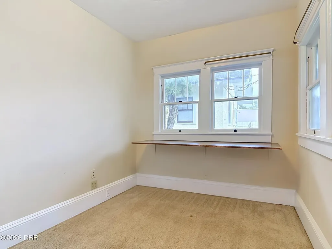
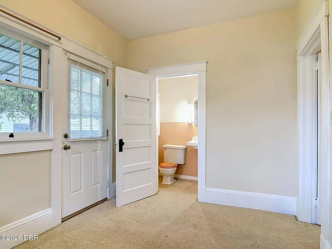
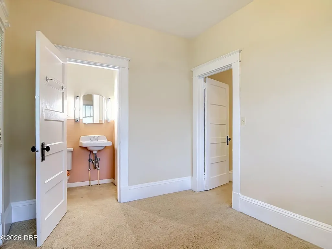
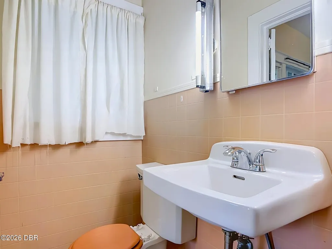
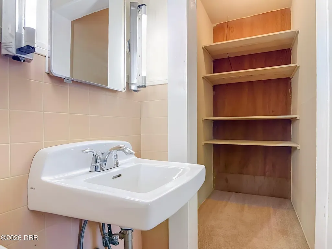
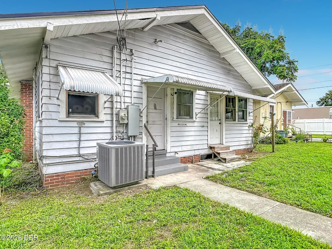
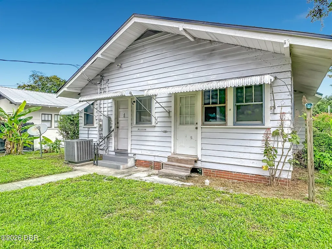
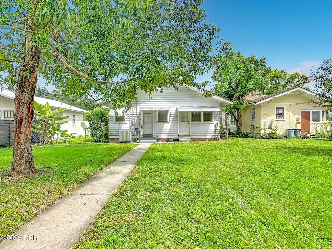
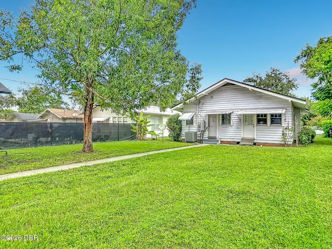
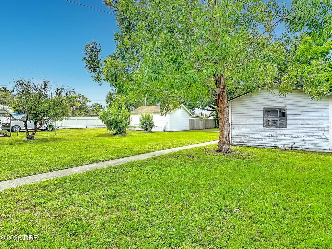
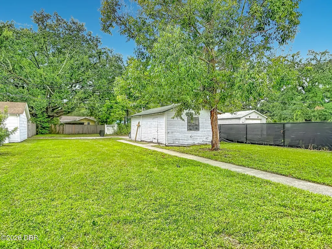
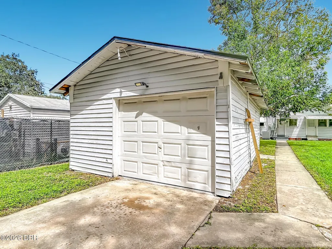
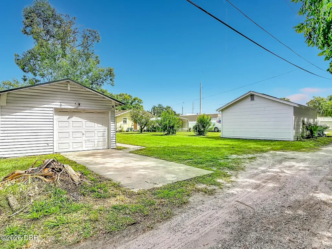
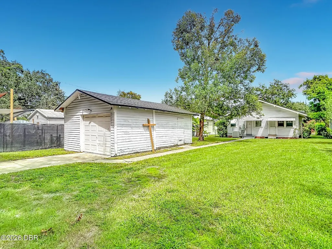
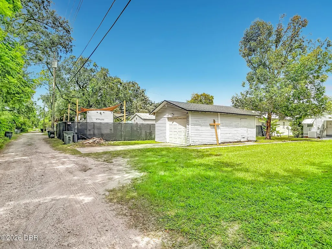
RC-1 RESTRICTED COMMERCIAL ZONING -- UNIQUE SANFORD OPPORTUNITY! Located on Sanford Avenue, this approximately 1,384-square-foot property offers a rare combination of an existing 3-bedroom, 1.5-bath residence, detached one-car garage, and RC-1 Restricted Commercial zoning. Sanford's RC-1 district is designed to support neighborhood-oriented commercial activity and allows a variety of uses, including indoor retail sales and services, business and professional offices, and restaurants, subject to applicable City regulations, site requirements, and approvals. The existing property provides an excellent starting point for an owner-user, investor, or entrepreneur looking for a Sanford location with additional commercial potential. The property has most recently been utilized as a residential rental and is being offered AS-IS. BUYER TO VERIFY INTENDED USE WITH CITY OF SANFORD. Seller is Licensed Real Estate Broker. Click for more info. The home may benefit from cleaning, cosmetic improvements, and repairs, giving the next owner an opportunity to improve the property according to their own plans and budget. The detached garage and existing residential improvements add flexibility to the property, while its Sanford Avenue location provides visibility and convenient access to the surrounding Sanford community. Bring your vision to this unique RC-1 property! Whether you're looking for an investment property, an owner-user opportunity, or a property with neighborhood commercial potential, 2474 Sanford Ave deserves a closer look. Buyer to independently verify zoning, permitted uses, development potential, parking, setbacks, building requirements, and all other requirements with the City of Sanford. Seller makes no representations regarding a buyer's intended use. Property is being sold AS-IS.
| Elementary School | Middle School | High School |
|---|---|---|
| Other Elementary School | Other Middle School | Other High School |
| Price History | |
|---|---|
| 8/27/2026 | Listed $294,900 |
| 9/15/2026 | 3$284,900 |
General Features
| Sewer | Public Sewer |
|---|---|
| Heating | Central,Electric,Heat Pump |
| Cooling | Attic Fan,Central Air,Electric |
| Utilities | Cable Available,Electricity Connected,Sewer Connected,Water Connected |
| Possession | Close Of Escrow |
| Roof | Shingle |
| Appliances | Refrigerator,Freezer,Electric Water Heater,Electric Range,Electric Oven |
| Garage Spaces | 1 |
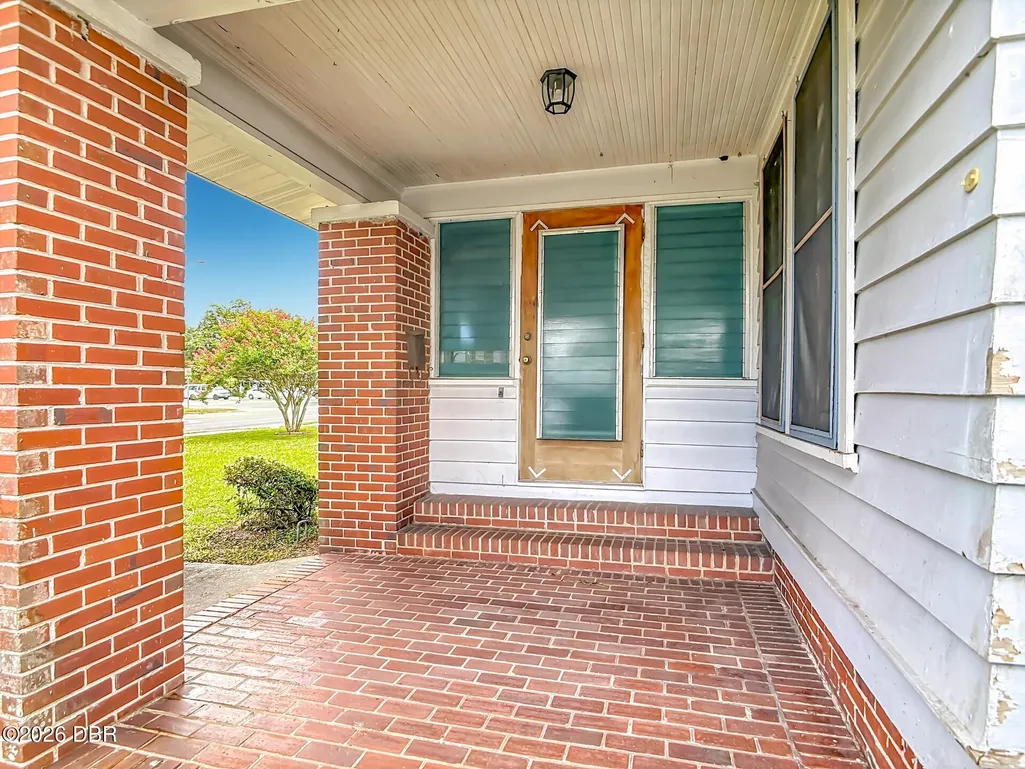
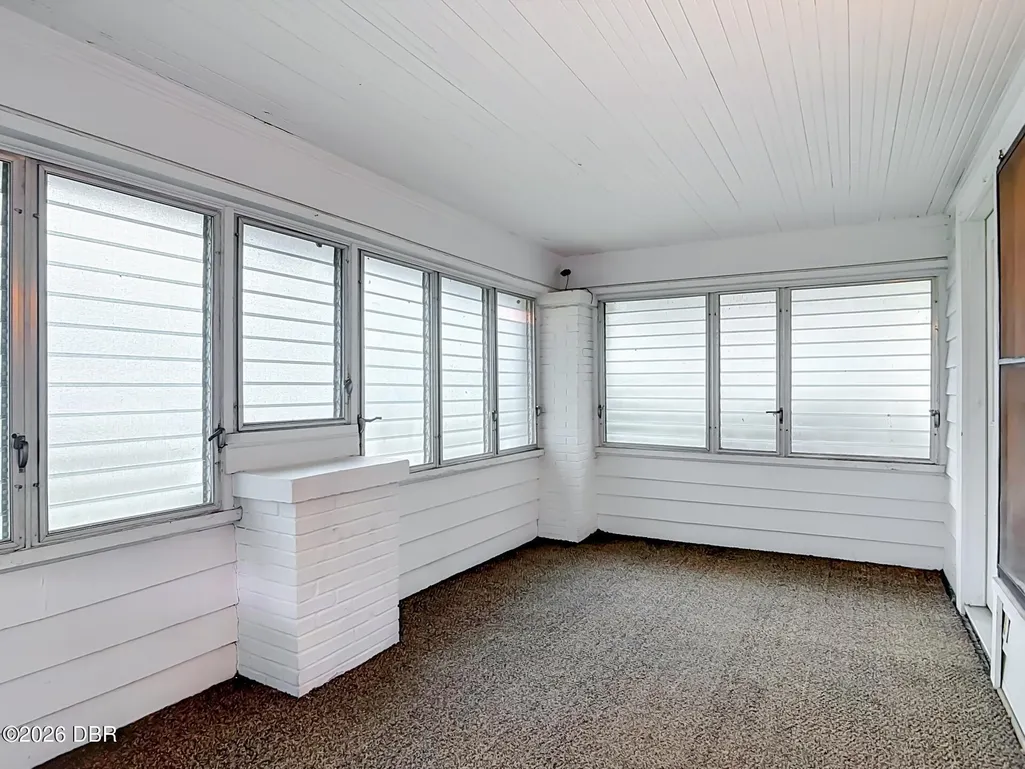
| Patio/Porch Features | Front Porch,Glass Enclosed |
| Architectural Style | Historic |
| Construction Materials | Frame,Wood Siding |
| Year Built | 1923 |
| Stories Count | 1 |
| Levels | One |
| Property Subtype | Single Family Residence |
| Tax Year | 2025 |
| Current Use | Investment,Mixed Use,Office,Residential,Single Family |
| County | Seminole |
| New Construction | false |
| Property Type | Residential |
| HOA | false |
| Attached Garage | false |
| Subdivision Name | Other |
| Facing Direction | East |
| Garage Y/N | true |
| Other Structures | Shed(s) |
| Total Rooms | 11 |
| Full Baths | 1 |
| Status | Active |
| Directions | From SR 46 & I-4, travel west toward Sanford about 5 mi. Turn left onto S Sanford Avenue. Property is second house on the left. From SR46 & CR415 , travel west for 3.2 mi. Turn right onto S Sanford Avenue. Property is second house on the left. PARKING is available in the back alley behind the house. |
| High School | Other |
| City | Sanford |
| Senior Community Y/N | false |
| Zoning Description | Residential/Office |
| MLS Area | 99 - Other |
| Lot Size Units | Acres |
| Lot Size Square Feet | 8799.12 |
| Carport Y/N | false |
| Elementary School | Other |
| Property Attached Y/N | false |
| Tax Annual Amount | 2906.26 |
| Middle/Junior High School | Other |
| MLS Area Minor | 99 - Other |
| Standard Status | Active |
| Legal Description | LOT 18 EDGEWOOD PB 3 PG 61 |
Interior Features
| Flooring | Laminate |
|---|---|
| Furnished Y/N | Unfurnished |
| Total Fireplaces | 1 |
| Air Conditioning Y/N | true |
| Heating Y/N | true |
| Fireplace Y/N | true |
| Half Baths | 1 |
| Laundry Features | In Garage |
| Total Bedrooms | 3 |
| LivingAreaSource | Assessor |
| Total Baths | 2 |
Exterior Features
| Parking Features | Detached,Garage,Garage Door Opener,Off Street |
|---|---|
| Water Source | Public |
| Lot Size Area | 0.2 |
| Foundation Details | Raised |
| Building Area Total | 1926 |
| Lot Dimensions | 50.0 ft x 176.0 ft |
| Lot Size Acres | 0.2 |
| Road Surface Type | Asphalt |
| Waterfront Y/N | false |
| Road Frontage Type | Alley,City Street |
Amenities
- Foreclosure
- Views
- Short Sale
- New Construction
- Adult 55+
- Lease To Own
- No HOA Fees
- Furnished
- Primary On Main
- Air Conditioning
- Seller Finance
- Green
- Fixer Upper
- Horse
- Golf
- Fireplace
- Deck
- Garage
- Basement
- Pool
Property vs Single Family Average in 32771
Price
Taxes
Year Built

 Copyright © MFRMLS.com All information deemed reliable but not guaranteed. All properties are subject to prior sale, change or withdrawal. Neither listing broker(s) or information provider(s) shall be responsible for any typographical errors, misinformation, misprints and shall be held totally harmless. Listing(s) information is provided for consumers personal, non-commercial use and may not be used for any purpose other than to identify prospective properties consumers may be interested in purchasing. Information on this site was last updated Last updated on September 15, 2026 2:01 PM UTC The listing information on this page last changed on Last updated on September 15, 2026 2:01 PM UTCd. The data relating to real estate for sale on this website comes in part from the Internet Data Exchange program of MFR MLS.
All information deemed reliable but not guaranteed. All properties are subject to prior sale, change or withdrawal. Neither listing broker(s) or information provider(s) shall be responsible for any typographical errors, misinformation, misprints and shall be held totally harmless. Listing(s) information is provided for consumers personal, non-commercial use and may not be used for any purpose other than to identify prospective properties consumers may be interested in purchasing.
Updated on September 15, 2026 2:01 PM UTC
Copyright © MFRMLS.com All information deemed reliable but not guaranteed. All properties are subject to prior sale, change or withdrawal. Neither listing broker(s) or information provider(s) shall be responsible for any typographical errors, misinformation, misprints and shall be held totally harmless. Listing(s) information is provided for consumers personal, non-commercial use and may not be used for any purpose other than to identify prospective properties consumers may be interested in purchasing. Information on this site was last updated Last updated on September 15, 2026 2:01 PM UTC The listing information on this page last changed on Last updated on September 15, 2026 2:01 PM UTCd. The data relating to real estate for sale on this website comes in part from the Internet Data Exchange program of MFR MLS.
All information deemed reliable but not guaranteed. All properties are subject to prior sale, change or withdrawal. Neither listing broker(s) or information provider(s) shall be responsible for any typographical errors, misinformation, misprints and shall be held totally harmless. Listing(s) information is provided for consumers personal, non-commercial use and may not be used for any purpose other than to identify prospective properties consumers may be interested in purchasing.
Updated on September 15, 2026 2:01 PM UTC
 New Smyrna Beach Board of REALTORS® All information deemed reliable but not guaranteed. All properties are subject to prior sale, change or withdrawal. Neither listing broker(s) or information provider(s) shall be responsible for any typographical errors, misinformation, misprints and shall be held totally harmless. Listing(s) information is provided for consumer's personal, non-commercial use and may not be used for any purpose other than to identify prospective properties consumers may be interested
