
Address
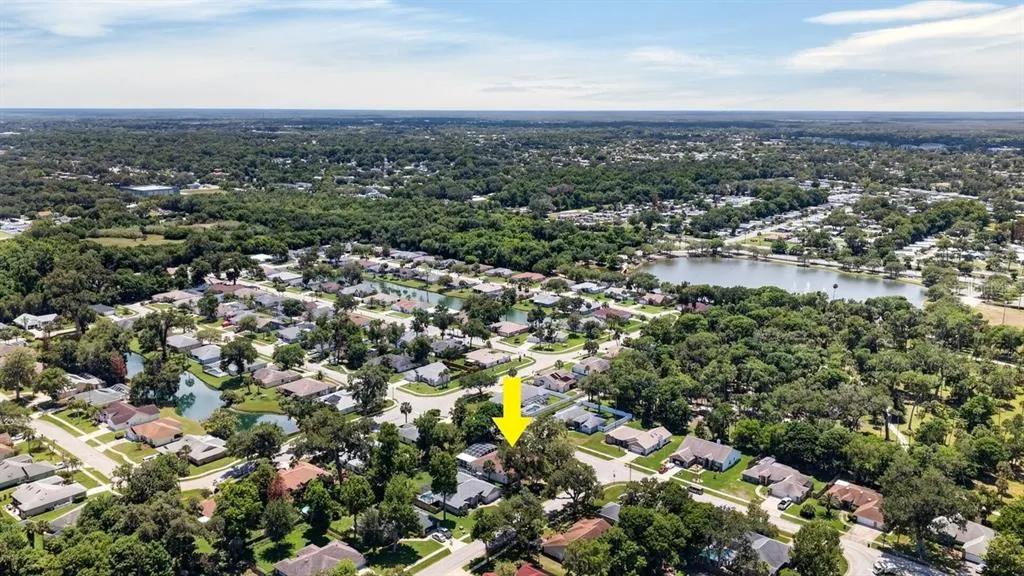
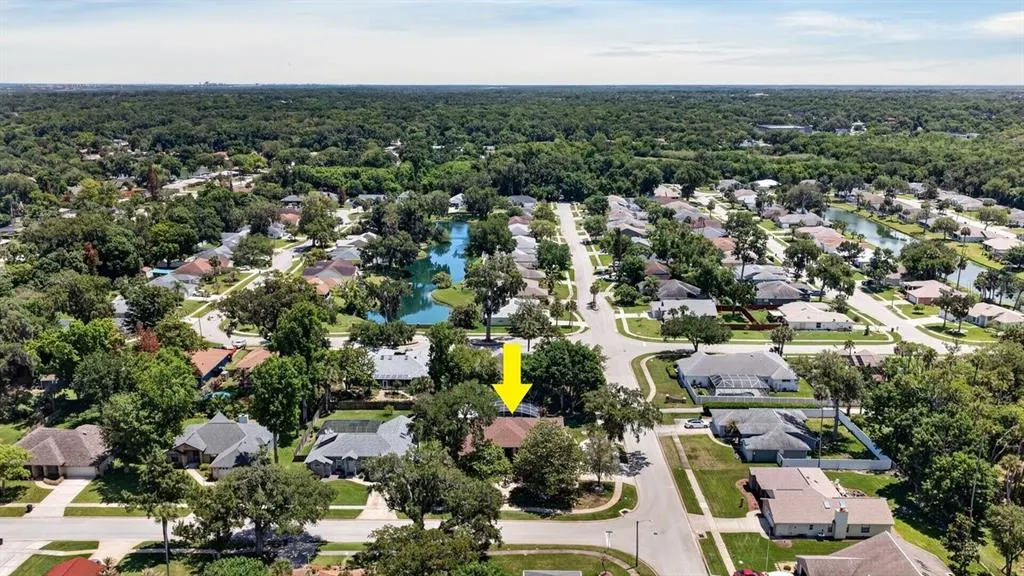
941 George Hecker Drive, SOUTH DAYTONA, FL
Price
$ 585,000
Property Attributes
- MLS#FC318629
- TypeSingle Family
- Listing Status Active
- CountyVolusia
- CitySOUTH DAYTONA
- AreaDaytona Beach/S Daytona Beach
- NeighborhoodBRYAN CAVE ESTATES
- Zip32119
- StyleSingle Family Residence
- Year Built1995
- Taxes$ 3497
- Price$ 585,000
- Bedrooms4
- Full Bathrooms3
- Half Bathrooms0
- Sqr Footage2768
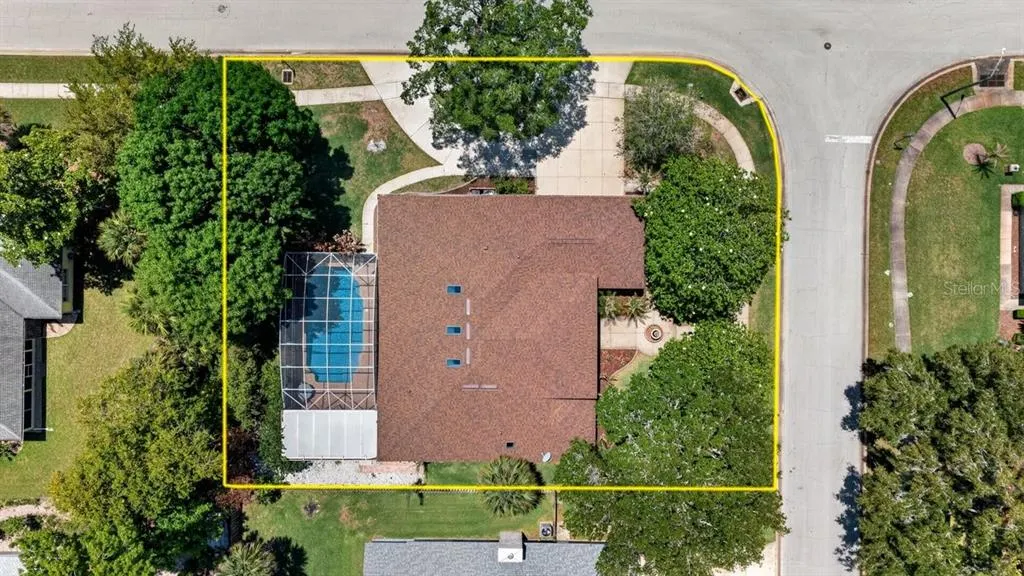
- Lot Size0.24 Acres
Data Source:
Stellar MLS
Property Description
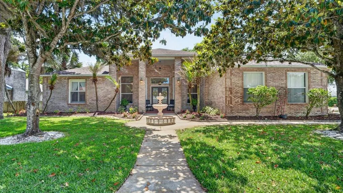
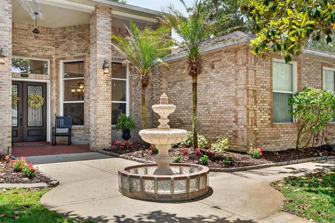
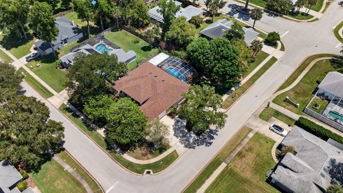
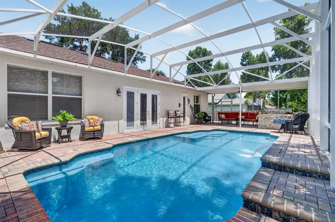
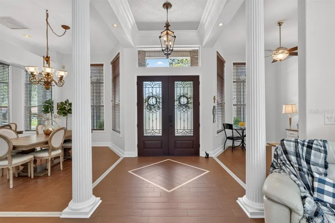
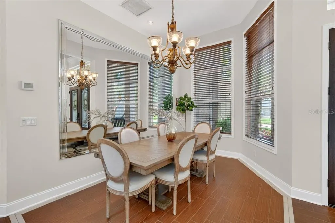
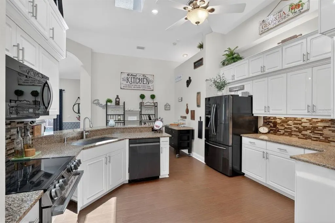
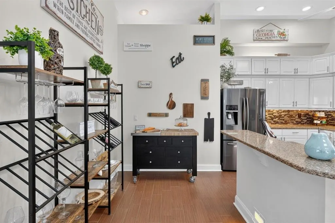
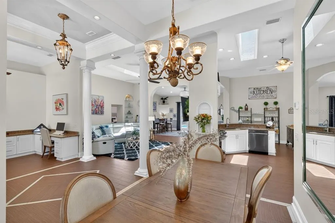
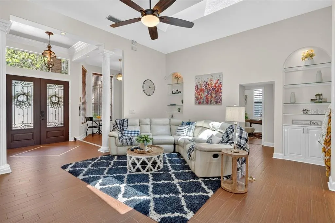
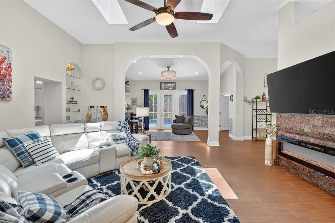
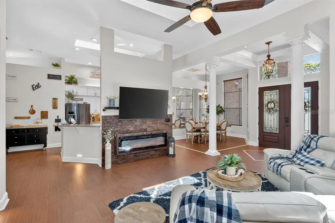
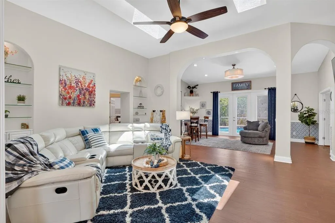
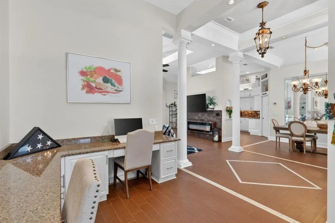
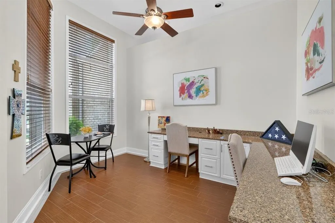
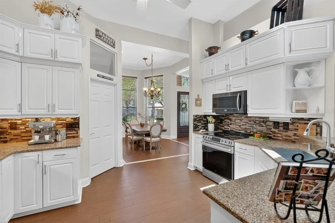
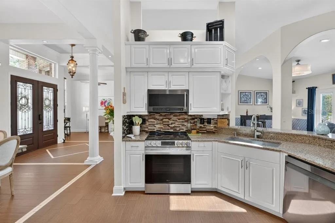
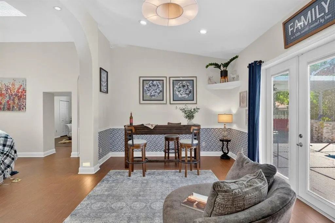
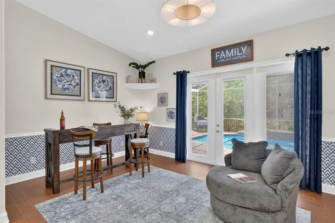
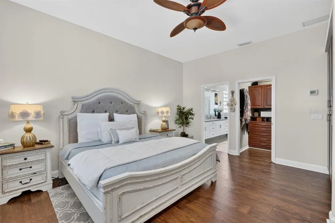
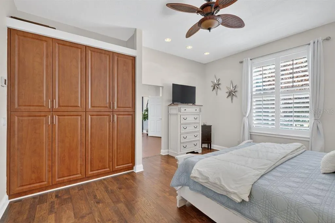
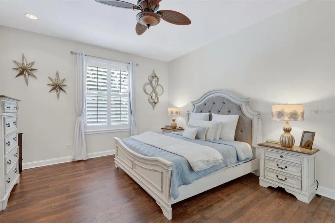
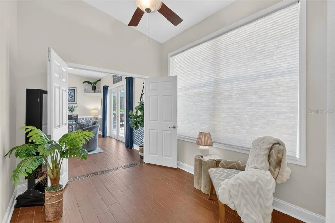
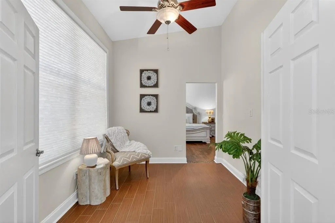
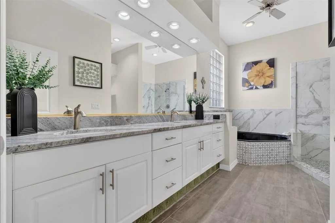
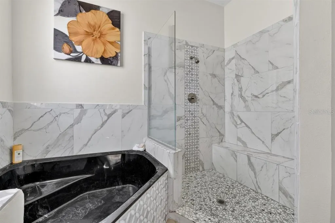
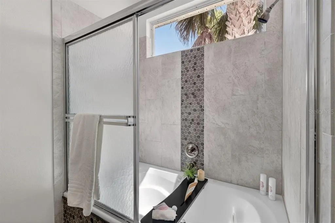
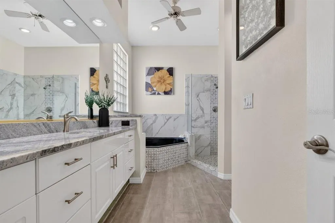
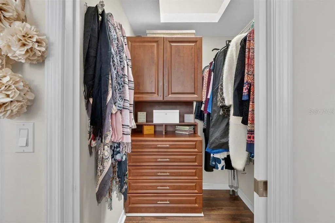
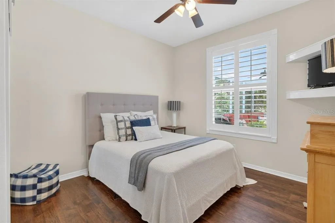
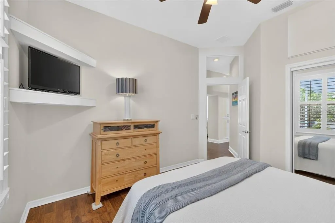
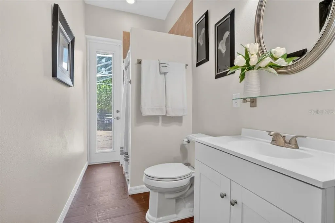
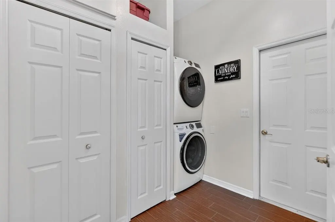
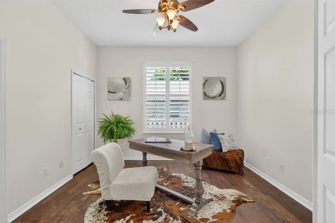
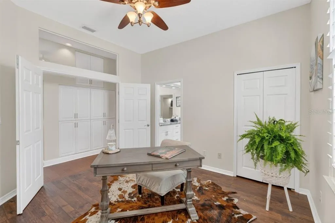
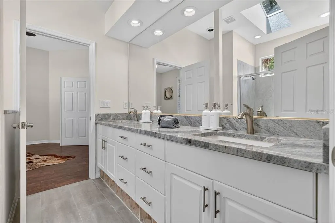
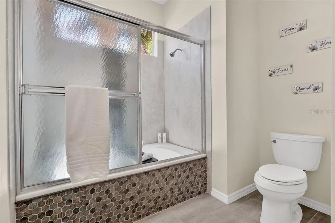
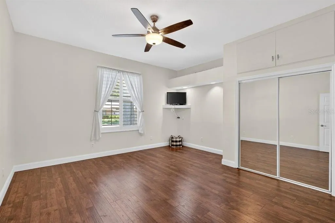
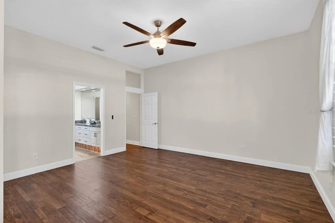
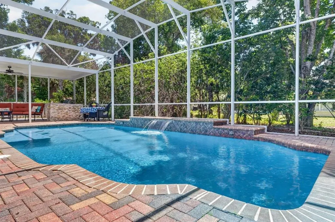
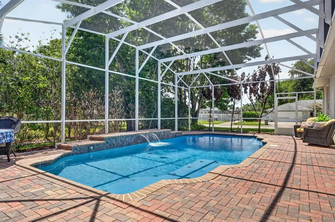
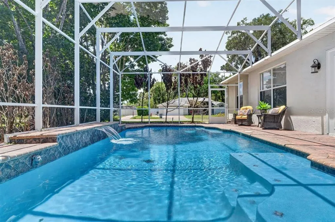
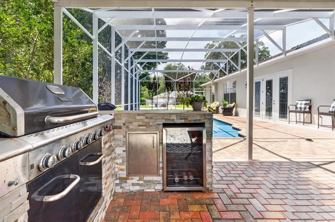
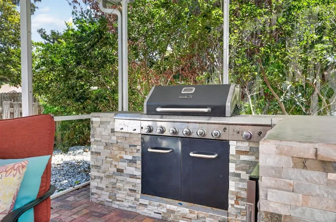
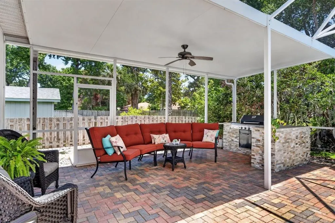
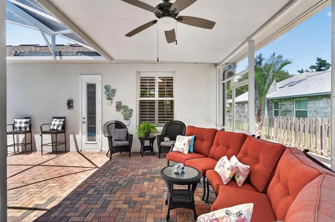
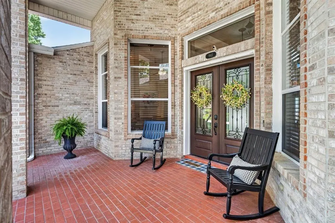
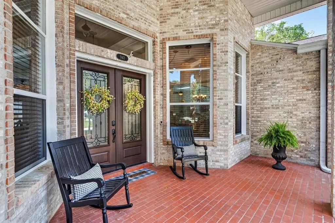
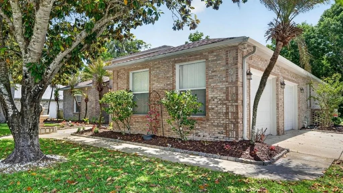
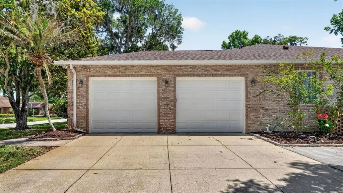
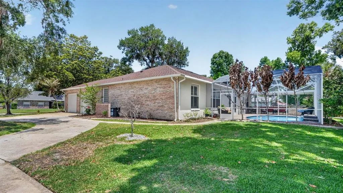
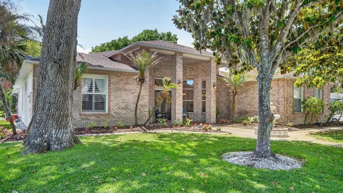
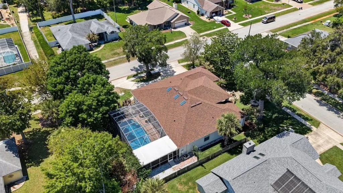
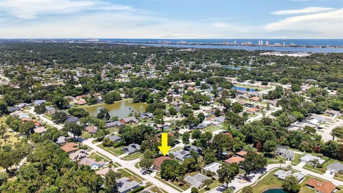
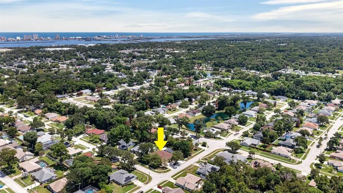
ABSOLUTELY STUNNING... ONE OF A KIND 4-BEDROOM 3-BATH POOL HOME IN THE BEAUTIFUL COMMUNITY AT BRYAN CAVE ESTATES... SITUATED ON A LARGE CORNER LOT, THIS LUXURY RESIDENCE OFFERS AN IMPRESSIVE COURTYARD ENTRY HIGHLIGHTED BY A CENTRAL FOUNTAIN, BRICK PILLARS AND A COVERED FRONT PORCH AND DOUBLE DOOR ENTRAY. INSIDE, THE FOYER SHOWCASES CLASSIC COLUMNS, VOLUME CEILINGS AND BEAUTIFUL CERAMIC WOOD-LIKE TILE.... FOYER IS SEPARATED BY FORMAL DINING AND FORMAL LIVING SPACE, ALSO PERFECT FOR HOME OFFICE... SPACIOUS FAMILY ROOM OFFERS TWO ARCH NICHES WITH BUILT-IN BOOK CASES AND ELECTRIC FIREPLACE FLOWING INTO ADDITIONAL ROOM FOR EXTENDED FAMILY ROOM, SECOND DINING ROOM, GAME ROOM OR BAR AREA. GOURMET KITCHEN FEATURES QUARTZ COUNTERS, TILE BACKSPLASH, NEWER LG STOVE W/AIR FRYER, BRAND NEW LG REFRIGERATOR W/CRAFT ICE DISPENSER & REGULAR ICE DISPENSER, DOUBLE OVEN, TONS OF CABINET SPACE, PULL-OUT DRAWERS AND DOULBE PANTRY... PRIVATE REMODELED PRIMARY SUITE CREATES A SPACIOUS RELAXING SPACE.... FEATURING HARD WOOD FLOORS...BUILT-IN-CLOSET W/CUSTOM CABINETS & DRAWERS, PLUS A WALK-IN-CLOSET AND EXTRA BUMP-OUT ROOM, PERFECT FOR WORK-OUT SPACE, OFFICE, LIBRARY, CRAFT ROOM OR SITTING AREA. UPDATED SPA-LIKE PRIMARY BATH W/QUARTZ COUNTERS, DOUBLE SINK VANITY, GARDEN TUB & REMODELED WALK-IN-SHOWER. SEPARATE GUEST WING W/THREE LARGE BEDROOMS W/HARDWOOD FLOORING, CUSTOM CLOSETS, POOL BATH & JACK & JILL GUEST BATH W/NEW VANITY. CUTOM BUILT-IN HALL CLOSET OFFERS GREAT ADDITIONAL STORAGE SPACE. ENJOY YEAR ROUND OUTDOOR RELAXATION AND ENTERTAINING FROM THE GORGEOUS PAVER POOL DECK COMPLETE WITH SUMMER KITCHEN...COVERED LANAI, SUN DECK AND POOL W/WATER FEATURES... HOME ALSO INCLUDES INSIDE LAUNDRY W/PULL-DOWN IRONING BOARD, PLANTATION SHUTTERS, ARCHWAYS, CHAIR-RAIL, ALARM SYSTEM, HOME CENTRAL VAC, NEWER ROOF (3-YEARS OLD), OVERSIZED 2-CAR GARAGE WITH SHELVING. COMMUNITY ACCESS TO REED CANAL PARK W/WALKING TRAILS, PLAYGROUND, PICNIC PAVILLION, SOCCER FIELDS AND MORE. A SHORT DRIVE TO DAYTONA INTERNATIONAL SPEEDWAY AND DAYTONA INTERNATIONAL AIRPORT AND JUST A FEW MILES FROM THE WORLD'S MOST FAMOUS BEACH...
| Elementary School | Middle School | High School |
|---|---|---|
| Sugar Mill Elem Elementary School | Silver Sands Middle Middle School | Atlantic High High School |
| Price History | |
|---|---|
| 5/23/2026 | Listed $599,999 |
| 7/7/2026 | 2$585,000 |
General Features
| Sewer | Public Sewer |
|---|---|
| Heating | Central,Electric |
| Cooling | Central Air |
| Utilities | Cable Available,Electricity Connected,Public,Sewer Connected,Street Lights,Water Connected |
| Possession | Close Of Escrow |
| Roof | Shingle |
| Appliances | Cooktop,Dishwasher,Dryer,Electric Water Heater,Microwave,Range,Refrigerator,Washer |
| Zoning | R |
| HOA Fee | 147 |
| Garage Spaces | 2 |
| Association Fee Includes | Maintenance Grounds |
| Pool Features | In Ground,Screen Enclosure |
| Construction Materials | Block,Brick,Concrete |
| Pets Allowed | Cats OK,Dogs OK |
| Year Built | 1995 |
| View | Pool |
| Levels | One |
| Property Subtype | Single Family Residence |
| Tax Year | 2025 |
| Ownership | Fee Simple |
| Community Features | Dog Park,Park,Playground,Sidewalks |
| Assoc Fee Paid Per | Annually |
| County | Volusia |
| New Construction | false |
| Property Type | Residential |
| Attached Garage | true |
| Subdivision Name | BRYAN CAVE ESTATES |
| Facing Direction | North |
| Garage Y/N | true |
| Other Structures | Outdoor Kitchen |
| Total Rooms | 9 |
| Full Baths | 3 |
| Status | Active |
| Directions | FROM DUNLAWTON, TAKE NOVA NORTH, THEN RIGHT ON MADELINE AND LEFT ON SAULS TO BRYAN CAVE ESTATES, THEN LEFT ON GEORGE HECKER... END OF THE STREET ON THE LEFT CORNER. |
| High School | Atlantic High |
| City | SOUTH DAYTONA |
| Association Name | Charles Perdue |
| Senior Community Y/N | false |
| MLS Area | 32119 - Daytona Beach/S Daytona Beach |
| Lot Size Units | Square Feet |
| Lot Size Square Feet | 10640 |
| Carport Y/N | false |
| Listing Terms | Cash,Conventional,FHA,VA Loan |
| Elementary School | Sugar Mill Elem |
| Land Lease Y/N | false |
| Tax Annual Amount | 3497 |
| Middle/Junior High School | Silver Sands Middle |
| Additional Parcels Y/N | false |
| Lease Considered Y/N | true |
| Virtual Tour | https://www.dropbox.com/scl/fi/4aohge5ldiyy2jmhkc97o/941-George-Hecker.mp4?e=1&r=ACrPv8YzcBwk1PQ78WF9Jp_nDBJ5szgYR2pncHpWI9-e81qHHcGjgAPgAnuN5MBLsuTJ2xV7RZRZ_qvddLzJ8b2ofgPcFM2e6Y-uAfeAuHd4Rz8sLlKAXFAmneLStzba9uVeADzH_QTX81e6zpD9e44TOY6pP7WBqElnqoGksg3SOHJeCnyZBUGLA-ugqZFc0J8&sm=1&dl=0 |
| Building Area Units | Square Feet |
| Living Area Units | Square Feet |
| Standard Status | Active |
| Occupancy Type | Owner |
| Tax Lot | 19 |
| Legal Description | LOT 19 BRYAN CAVE ESTATES MB 42 PGS 104-105 INC PER OR 4290 PG 3008 PER OR 5406 PG 2953 PER OR 7851 PG 2648 |
| Minimum Lease | 6 Months |
| Water Access Y/N | false |
| Monthly HOA Amount | 12.25 |
| Additional Rooms | Bonus Room,Den/Library/Office,Family Room,Formal Dining Room Separate,Inside Utility |
| Water View Y/N | false |
| Flood Zone Code | X |
| In Law Suite YN | false |
| Flood Zone Code X | Yes |
Interior Features
| Interior Amenities | Built-in Features,Ceiling Fan(s),Central Vacuum,Crown Molding,High Ceilings |
|---|---|
| Flooring | Ceramic Tile,Hardwood |
| Furnished Y/N | Unfurnished |
| Fireplace Features | Electric |
| Air Conditioning Y/N | true |
| Heating Y/N | true |
| Window Features | Shutters,Window Treatments |
| Fireplace Y/N | true |
| Laundry Features | Inside |
| Total Bedrooms | 4 |
| LivingAreaSource | Public Records |
| Total Baths | 3 |
Exterior Features
| Exterior Amenities | Courtyard,Irrigation System,Outdoor Grill,Outdoor Kitchen,Sidewalk |
|---|---|
| Parking Features | Driveway,Garage Faces Side |
| Lot Features | Corner Lot |
| Water Source | None |
| Lot Size Area | 10640 |
| Foundation Details | Block |
| Building Area Total | 3907 |
| Lot Size Acres | 0.24 |
| Road Surface Type | Concrete |
| Private Pool | true |
| Waterfront Y/N | false |
| Covered Spaces | 2 |
Amenities
- Foreclosure
- Views
- Short Sale
- New Construction
- Adult 55+
- Lease To Own
- No HOA Fees
- Furnished
- Primary On Main
- Air Conditioning
- Seller Finance
- Green
- Fixer Upper
- Horse
- Golf
- Fireplace
- Deck
- Garage
- Basement
- Pool
Property vs Single Family Average in 32119
Price
Taxes
Year Built

 Copyright © MFRMLS.com All information deemed reliable but not guaranteed. All properties are subject to prior sale, change or withdrawal. Neither listing broker(s) or information provider(s) shall be responsible for any typographical errors, misinformation, misprints and shall be held totally harmless. Listing(s) information is provided for consumers personal, non-commercial use and may not be used for any purpose other than to identify prospective properties consumers may be interested in purchasing. Information on this site was last updated Last updated on September 19, 2026 2:21 PM UTC The listing information on this page last changed on Last updated on September 19, 2026 2:21 PM UTCd. The data relating to real estate for sale on this website comes in part from the Internet Data Exchange program of MFR MLS.
All information deemed reliable but not guaranteed. All properties are subject to prior sale, change or withdrawal. Neither listing broker(s) or information provider(s) shall be responsible for any typographical errors, misinformation, misprints and shall be held totally harmless. Listing(s) information is provided for consumers personal, non-commercial use and may not be used for any purpose other than to identify prospective properties consumers may be interested in purchasing.
Updated on September 19, 2026 2:21 PM UTC
Copyright © MFRMLS.com All information deemed reliable but not guaranteed. All properties are subject to prior sale, change or withdrawal. Neither listing broker(s) or information provider(s) shall be responsible for any typographical errors, misinformation, misprints and shall be held totally harmless. Listing(s) information is provided for consumers personal, non-commercial use and may not be used for any purpose other than to identify prospective properties consumers may be interested in purchasing. Information on this site was last updated Last updated on September 19, 2026 2:21 PM UTC The listing information on this page last changed on Last updated on September 19, 2026 2:21 PM UTCd. The data relating to real estate for sale on this website comes in part from the Internet Data Exchange program of MFR MLS.
All information deemed reliable but not guaranteed. All properties are subject to prior sale, change or withdrawal. Neither listing broker(s) or information provider(s) shall be responsible for any typographical errors, misinformation, misprints and shall be held totally harmless. Listing(s) information is provided for consumers personal, non-commercial use and may not be used for any purpose other than to identify prospective properties consumers may be interested in purchasing.
Updated on September 19, 2026 2:21 PM UTC
 New Smyrna Beach Board of REALTORS® All information deemed reliable but not guaranteed. All properties are subject to prior sale, change or withdrawal. Neither listing broker(s) or information provider(s) shall be responsible for any typographical errors, misinformation, misprints and shall be held totally harmless. Listing(s) information is provided for consumer's personal, non-commercial use and may not be used for any purpose other than to identify prospective properties consumers may be interested
