
Address
114 Glen Abbey Lane, DEBARY, FL
Price
$ 539,000
Property Attributes
- MLS#TB8523879
- TypeSingle Family
- Listing Status Active
- CountyVolusia
- CityDEBARY
- AreaDebary
- NeighborhoodSWALLOWS EAST
- Zip32713
- StyleFlorida Ranch
- Year Built2002
- Taxes$ 3998
- Price$ 539,000
- Bedrooms4
- Full Bathrooms2
- Half Bathrooms0
- Sqr Footage2335
- Lot Size1.02 Acres
Data Source:
Stellar MLS
Property Description
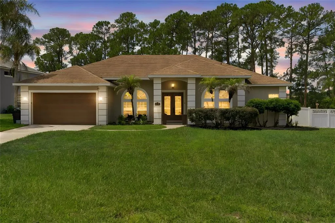
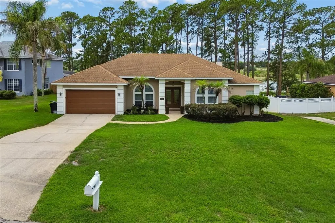
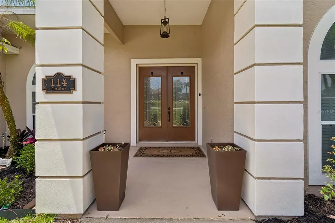
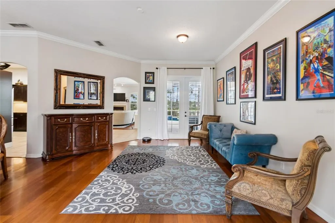
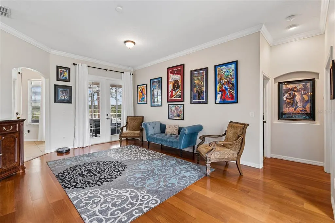
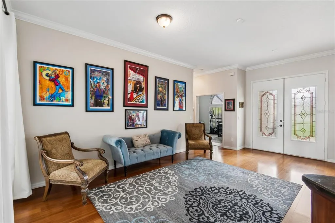
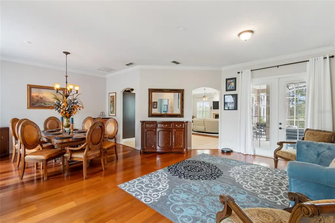
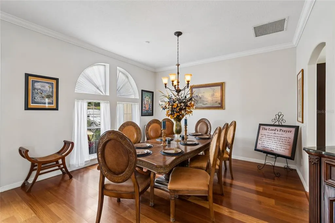
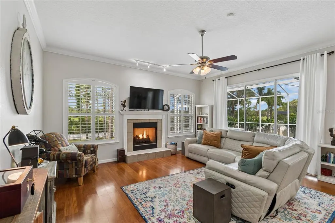
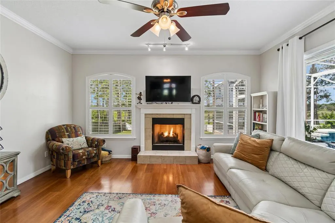
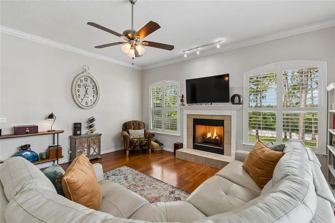
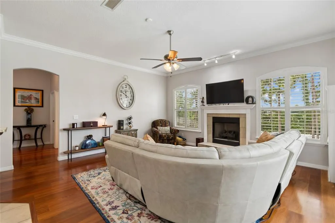
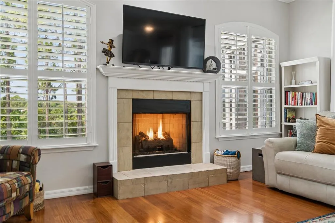
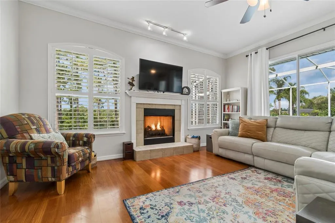
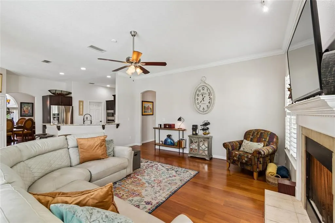
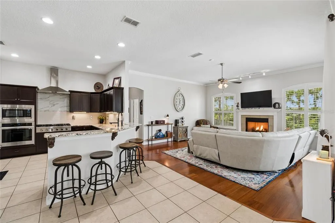
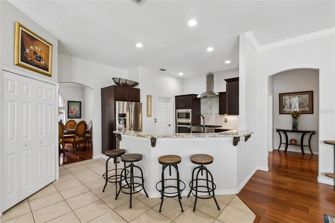
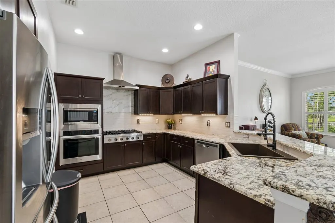
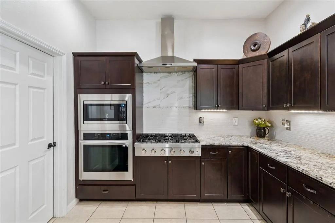
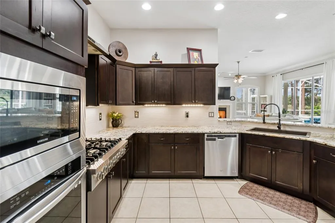
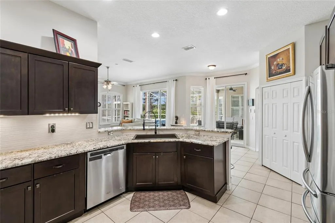
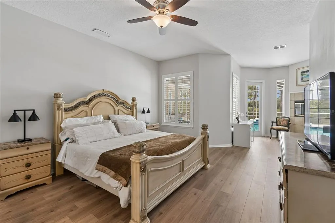
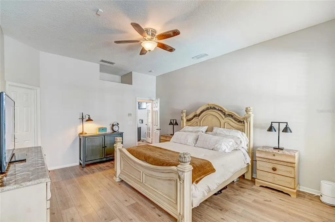
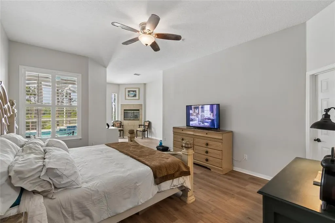
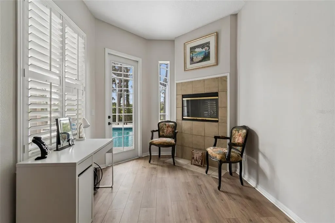
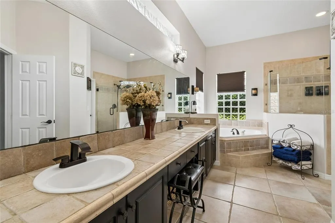
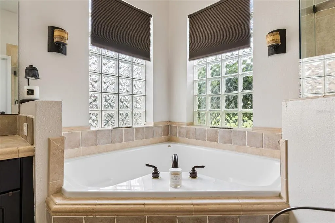
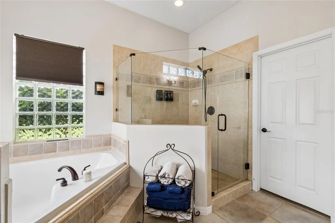
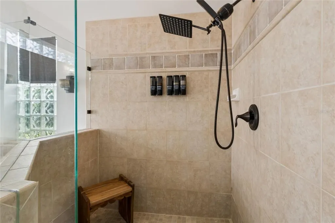
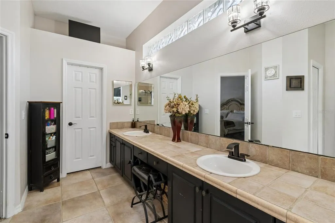
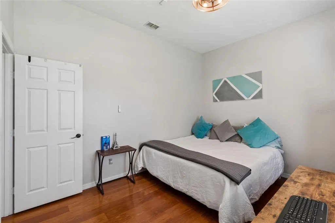
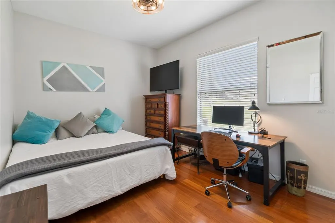
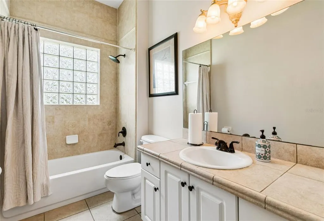
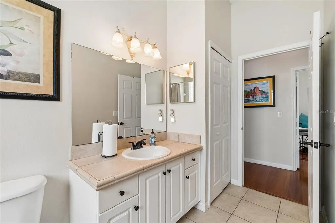
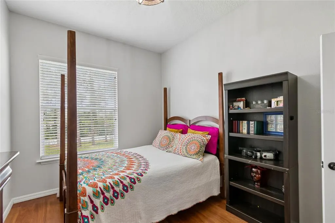
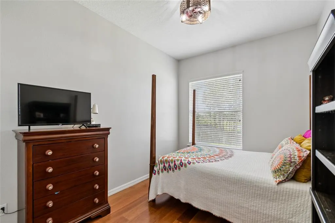
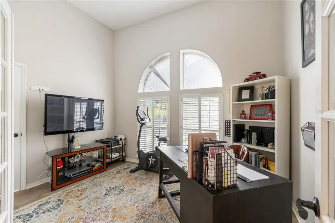
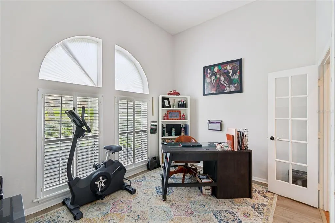
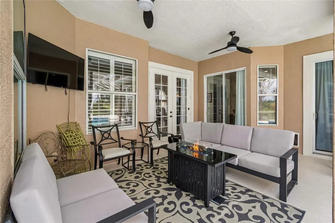
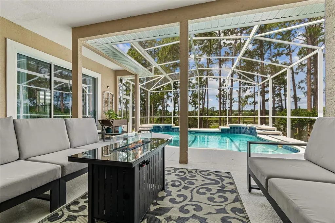
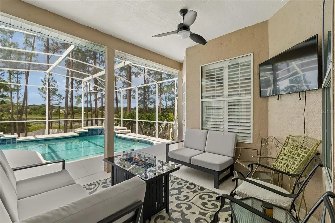
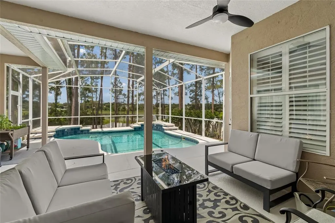
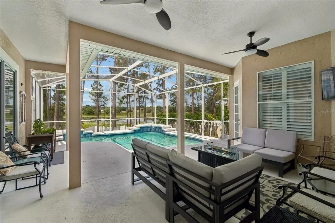
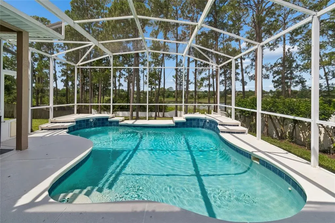
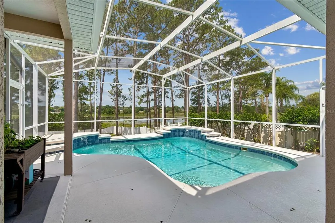
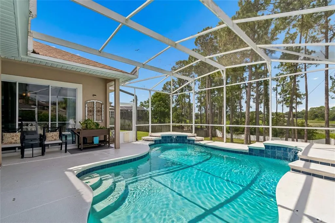
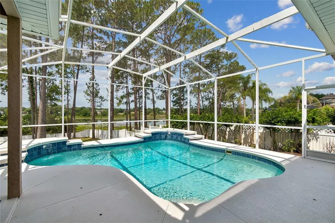
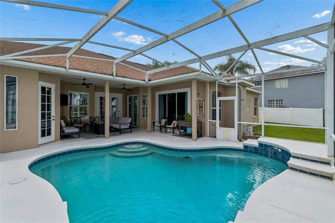
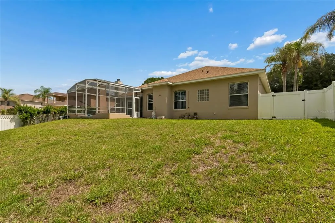
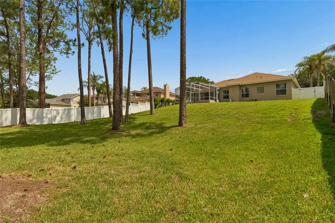
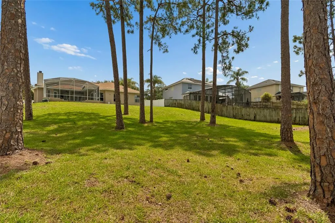
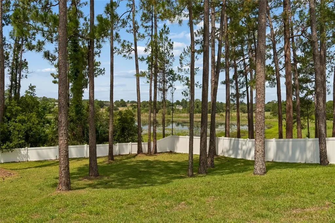
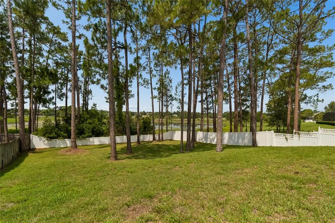
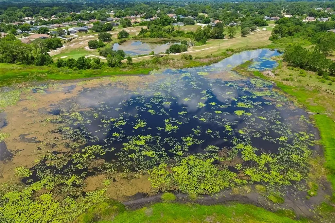
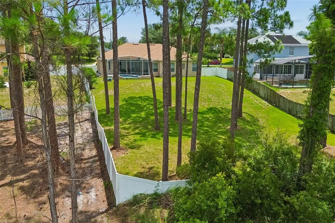
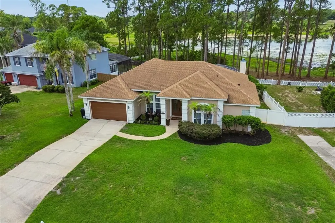
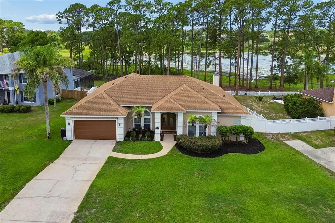
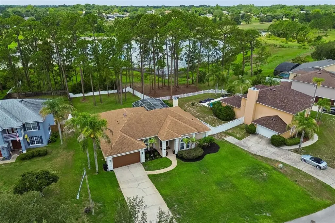
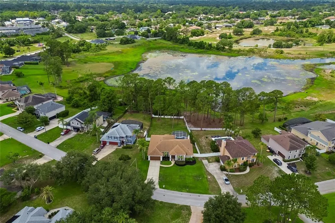
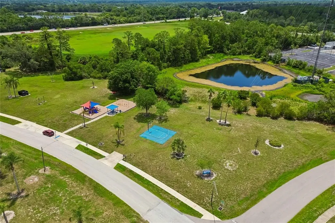
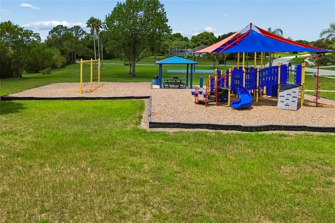
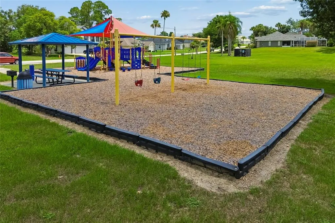
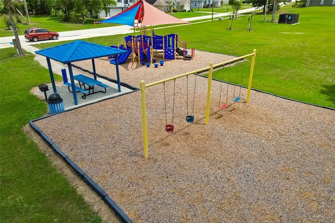
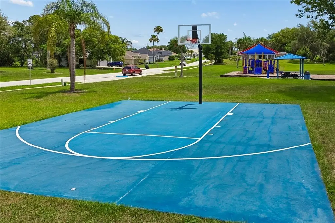
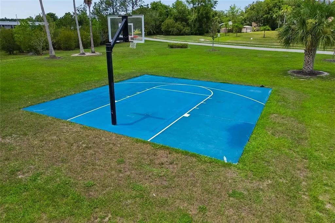
Welcome to 114 Glen Abbey Lane, a gorgeous lakefront pool home situated on an oversized 1.02 acre lot in the highly desirable Glen Abbey community of DeBary. Offering 4 bedrooms, 2 baths, 2,335 heated square feet, and 2,812 total square feet, this beautifully maintained residence blends comfort, elegance, and Florida outdoor living with peaceful water views and a private screened pool retreat. Double front doors open to formal living and dining spaces, creating a warm and inviting first impression. The thoughtful split bedroom floor plan includes generous gathering areas, high ceilings, engineered hardwood flooring, custom wood blinds, and an open kitchen that flows seamlessly into the family room and dinette area. The family room features a gas fireplace and large windows overlooking the lanai, pool, and lake beyond. The updated kitchen is designed for both everyday living and entertaining, featuring granite countertops, tile backsplash, solid wood cabinetry, self closing drawers, stainless steel appliances, a 6 burner gas cooktop, wall oven, microwave, range hood, closet pantry, and breakfast bar seating. A dedicated laundry and butler-style utility area off the kitchen provides additional cabinetry, counter space, sink, and storage. The spacious primary suite is a private retreat with room for a sitting area or office, direct access to the lanai, and its own fireplace. The updated primary bath features dual sinks, a garden tub, refreshed fixtures, a walk in closet, and a newer seamless glass shower enclosure. Two additional bedrooms are positioned on the opposite side of the home with access to an updated secondary bath, while the fourth bedroom with French doors is located near the primary suite and offers flexible use as a bedroom, nursery, den, or private office. Step outside to enjoy a true Florida lifestyle with a screened-in pool, spacious covered lanai, peaceful lake views, mature pine trees, and a fully fenced backyard. The oversized lot provides privacy, outdoor space, and a beautiful natural setting along James Pond. Additional highlights include a newer roof installed in October 2022, propane gas tank and line installed in 2023, sprinkler system, attached oversized 2-car garage, 240v-Ford electric car outlet located in garage, public water and sewer, no CDD, and a low annual HOA. Glen Abbey residents enjoy community amenities including a playground, picnic area, and basketball court, with nearby public golf available separately through Blue and Gulf membership options. Conveniently located near I-4, 17-92, shopping, dining, schools, parks, and nature trails, this exceptional lakefront pool home offers the perfect blend of space, privacy, lifestyle, and location in one of DeBary’s most desirable communities. Welcome home...
| Price History | |
|---|---|
| 6/27/2026 | Listed $545,900 |
| 8/26/2026 | 1$539,000 |
General Features
| Sewer | Public Sewer |
|---|---|
| Heating | Central |
| Cooling | Central Air |
| Utilities | Electricity Connected,Propane,Public |
| Possession | Close Of Escrow |
| Roof | Shingle |
| Appliances | Dishwasher,Disposal,Microwave,Range,Range Hood,Refrigerator |
| Zoning | RESIDENTIAL |
| HOA Fee | 254 |
| Garage Spaces | 2 |
| Patio/Porch Features | Covered,Deck,Front Porch,Other,Patio,Screened |
| Architectural Style | Florida,Ranch |
| Pool Features | Deck,In Ground,Screen Enclosure |
| Construction Materials | Block,Stucco |
| Pets Allowed | Cats OK,Dogs OK,Yes |
| Year Built | 2002 |
| View | Water |
| Levels | One |
| Property Subtype | Single Family Residence |
| Tax Year | 2025 |
| Ownership | Fee Simple |
| Waterfront Features | Lake Front |
| Community Features | Deed Restrictions,Golf,Park,Playground,Sidewalks |
| Assoc Fee Paid Per | Annually |
| County | Volusia |
| New Construction | false |
| Property Type | Residential |
| Association Amenities | Basketball Court,Park,Playground |
| Attached Garage | true |
| Subdivision Name | SWALLOWS EAST |
| Facing Direction | East |
| Garage Y/N | true |
| Total Rooms | 10 |
| Full Baths | 2 |
| Status | Active |
| Directions | Take 17/92 south toward I4. Make left on Highbanks. Left on Toronto. Right on Alexandria Woods. Left on Glen Abbey . Home on left |
| City | DEBARY |
| Body of Water | JAMES POND |
| Association Name | Glen Abbey HOA/Top Notch Management |
| Senior Community Y/N | false |
| MLS Area | 32713 - Debary |
| Lot Size Units | Acres |
| Lot Size Square Feet | 44521 |
| Carport Y/N | false |
| Listing Terms | Cash,Conventional,FHA,VA Loan |
| Land Lease Y/N | true |
| Tax Annual Amount | 3998 |
| Additional Parcels Y/N | false |
| Lease Considered Y/N | true |
| Virtual Tour | https://www.propertypanorama.com/instaview/stellar/TB8523879 |
| Building Area Units | Square Feet |
| Living Area Units | Square Feet |
| Standard Status | Active |
| Occupancy Type | Owner |
| Tax Lot | 16 |
| Legal Description | LOT 16 BLK C SWALLOWS EAST MB 43 PGS 108-110 INC PER OR 4829 PG 0220 PER OR 5544 PG 2017 PER OR 6984 |
| Water View | Lake |
| Water Access Type | Lake |
| Minimum Lease | 8-12 Months |
| Water Access Y/N | true |
| Monthly HOA Amount | 21.17 |
| Additional Rooms | Breakfast Room Separate,Den/Library/Office,Family Room,Formal Dining Room Separate,Formal Living Room Separate,Inside Utility |
| Water View Y/N | true |
| Flood Zone Code | (X, A) |
| In Law Suite YN | false |
| Flood Zone Code X | Yes |
| DockY/N | false |
Interior Features
| Interior Amenities | Built-in Features,High Ceilings,Solid Surface Counters,Solid Wood Cabinets,Split Bedroom,Vaulted Ceiling(s),Walk-In Closet(s) |
|---|---|
| Flooring | Ceramic Tile,Engineered Hardwood |
| Furnished Y/N | Unfurnished |
| Fireplace Features | Family Room,Gas,Master Bedroom,Wood Burning |
| Air Conditioning Y/N | true |
| Heating Y/N | true |
| Window Features | Shutters |
| Fireplace Y/N | true |
| Laundry Features | Inside,Laundry Room |
| Total Bedrooms | 4 |
| LivingAreaSource | Public Records |
| Total Baths | 2 |
Exterior Features
| Exterior Amenities | French Doors,Sliding Doors |
|---|---|
| Fencing | Fenced |
| Parking Features | Driveway,Oversized |
| Lot Features | FloodZone,Oversized Lot |
| Water Source | Public |
| Lot Size Area | 1.0221 |
| Foundation Details | Slab |
| Building Area Total | 2812 |
| Lot Dimensions | 60 x 422 |
| Lot Size Acres | 1.02 |
| Road Surface Type | Asphalt |
| Private Pool | true |
| Waterfront Y/N | true |
| Covered Spaces | 2 |
Amenities
- Foreclosure
- Views
- Short Sale
- New Construction
- Adult 55+
- Lease To Own
- No HOA Fees
- Furnished
- Primary On Main
- Air Conditioning
- Seller Finance
- Green
- Fixer Upper
- Horse
- Golf
- Fireplace
- Deck
- Garage
- Basement
- Pool
Property vs Single Family Average in 32713
Price
Taxes
Year Built
 Copyright © MFRMLS.com All information deemed reliable but not guaranteed. All properties are subject to prior sale, change or withdrawal. Neither listing broker(s) or information provider(s) shall be responsible for any typographical errors, misinformation, misprints and shall be held totally harmless. Listing(s) information is provided for consumers personal, non-commercial use and may not be used for any purpose other than to identify prospective properties consumers may be interested in purchasing. Information on this site was last updated Last updated on September 13, 2026 4:37 PM UTC The listing information on this page last changed on Last updated on September 13, 2026 4:37 PM UTCd. The data relating to real estate for sale on this website comes in part from the Internet Data Exchange program of MFR MLS.
All information deemed reliable but not guaranteed. All properties are subject to prior sale, change or withdrawal. Neither listing broker(s) or information provider(s) shall be responsible for any typographical errors, misinformation, misprints and shall be held totally harmless. Listing(s) information is provided for consumers personal, non-commercial use and may not be used for any purpose other than to identify prospective properties consumers may be interested in purchasing.
Updated on September 13, 2026 4:37 PM UTC
Copyright © MFRMLS.com All information deemed reliable but not guaranteed. All properties are subject to prior sale, change or withdrawal. Neither listing broker(s) or information provider(s) shall be responsible for any typographical errors, misinformation, misprints and shall be held totally harmless. Listing(s) information is provided for consumers personal, non-commercial use and may not be used for any purpose other than to identify prospective properties consumers may be interested in purchasing. Information on this site was last updated Last updated on September 13, 2026 4:37 PM UTC The listing information on this page last changed on Last updated on September 13, 2026 4:37 PM UTCd. The data relating to real estate for sale on this website comes in part from the Internet Data Exchange program of MFR MLS.
All information deemed reliable but not guaranteed. All properties are subject to prior sale, change or withdrawal. Neither listing broker(s) or information provider(s) shall be responsible for any typographical errors, misinformation, misprints and shall be held totally harmless. Listing(s) information is provided for consumers personal, non-commercial use and may not be used for any purpose other than to identify prospective properties consumers may be interested in purchasing.
Updated on September 13, 2026 4:37 PM UTC
 Information is deemed to be reliable, but is not guaranteed. © 2026 MLS. Last Updated September 13, 2026 4:45 PM UTC The information on this sheet has been made available by the MLS and may not be the listing of the provider. Listing data provided by the Daytona Beach Area Association of REALTORS® Internet Data Exchange (IDX) program. Data is believed to be accurate but not warranted.
 New Smyrna Beach Board of REALTORS® All information deemed reliable but not guaranteed. All properties are subject to prior sale, change or withdrawal. Neither listing broker(s) or information provider(s) shall be responsible for any typographical errors, misinformation, misprints and shall be held totally harmless. Listing(s) information is provided for consumer's personal, non-commercial use and may not be used for any purpose other than to identify prospective properties consumers may be interested
