
Address
2410 S Parkview Avenue, ORANGE CITY, FL
Price
$ 280,000
Property Attributes
- MLS#V4951140
- TypeSingle Family
- Listing Status Active
- CountyVolusia
- CityORANGE CITY
- AreaOrange City
- NeighborhoodBREEZEWOOD PARK UNIT 06
- Zip32763
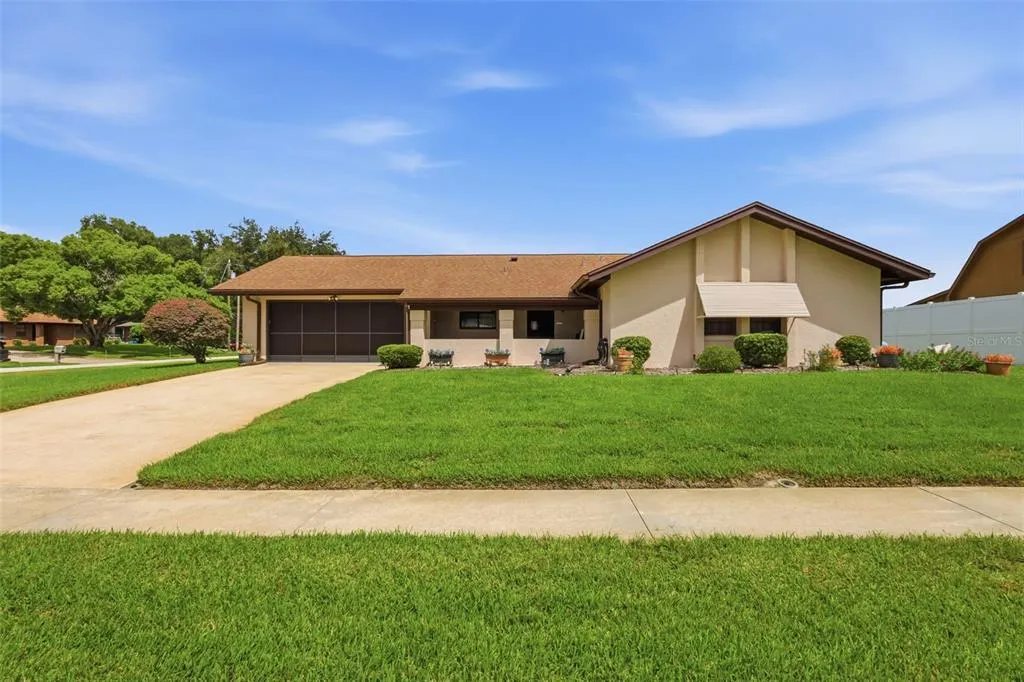
- StyleRanch
- Year Built1977
- Taxes$ 1051
- Price$ 280,000
- Bedrooms2
- Full Bathrooms2
- Half Bathrooms0
- Sqr Footage1288
- Lot Size0.29 Acres
Data Source:
Stellar MLS
Property Description
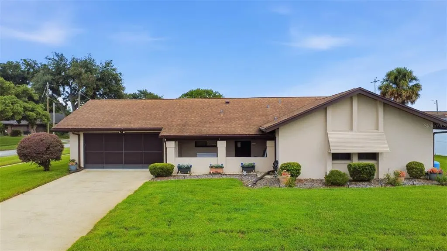
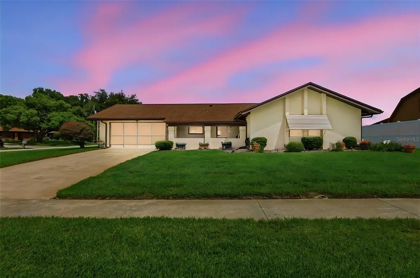
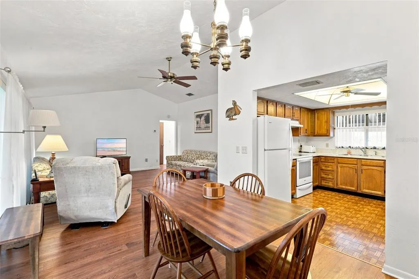
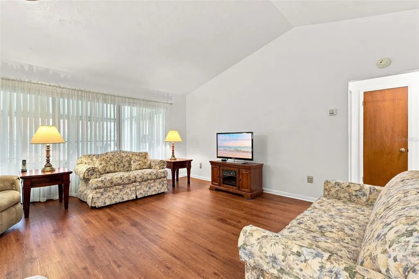
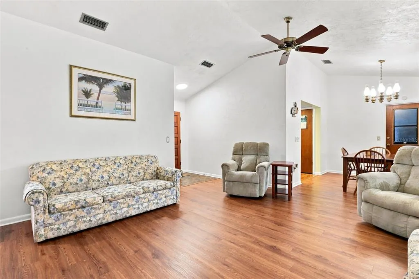
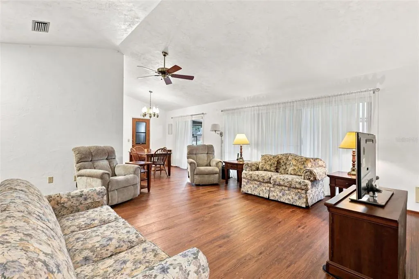
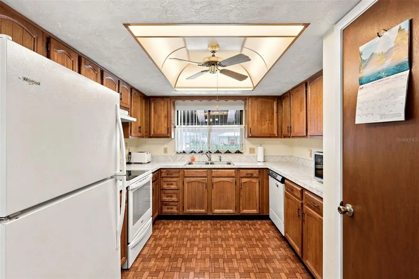
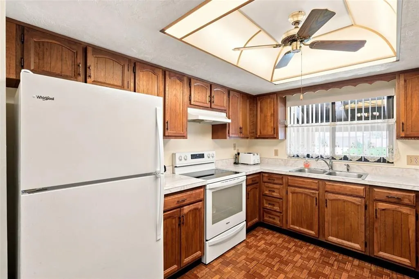
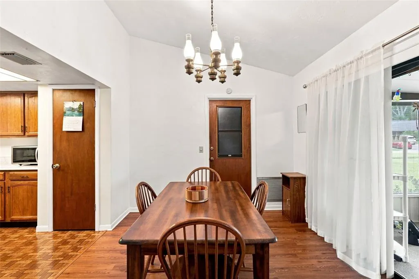
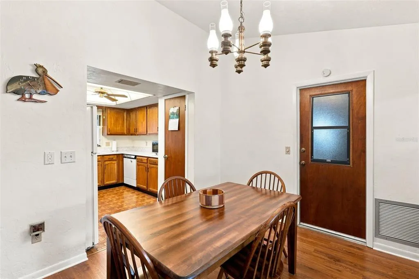
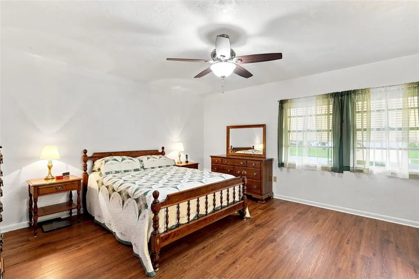
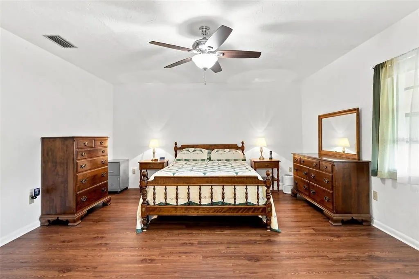
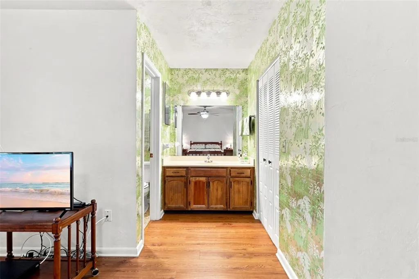
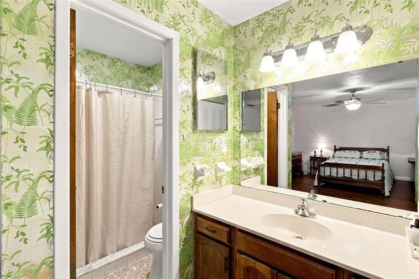
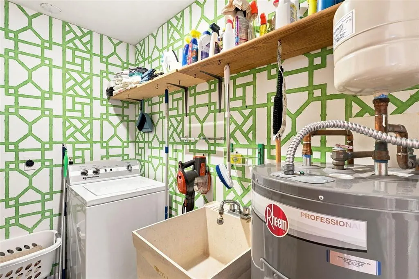
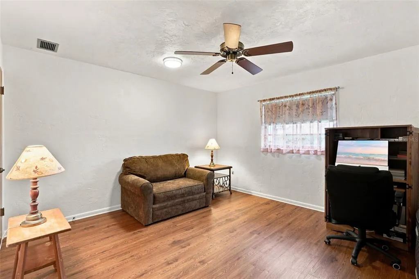
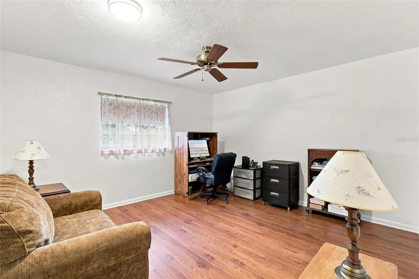
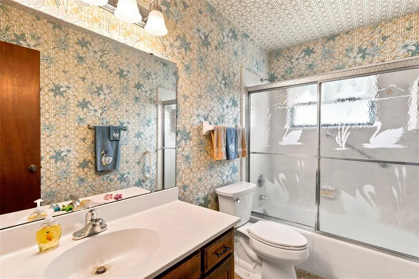
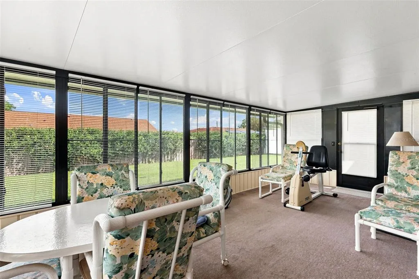
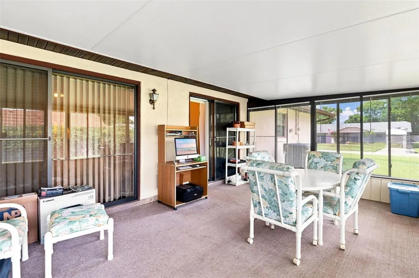
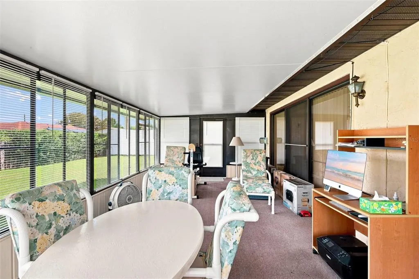
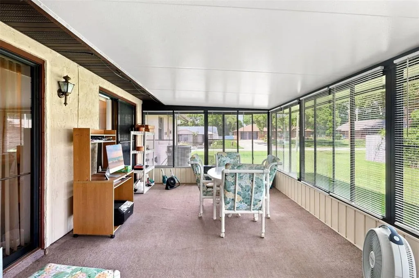
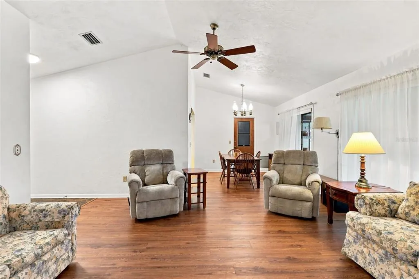
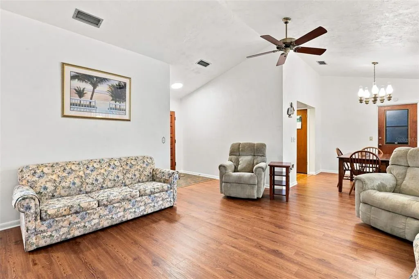
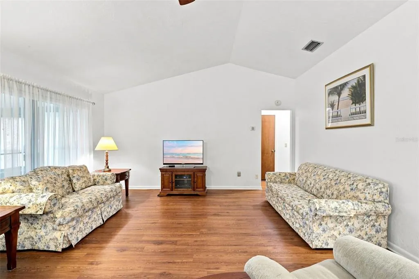
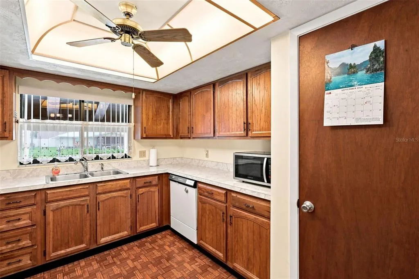
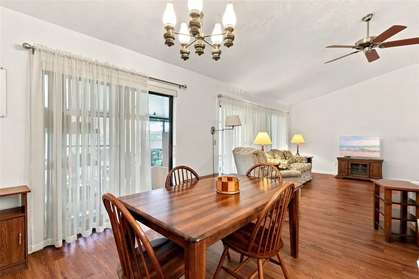
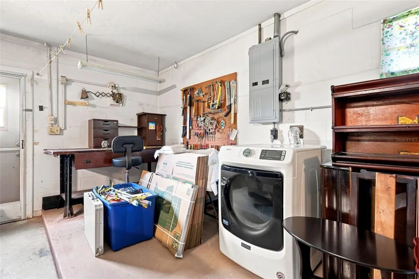
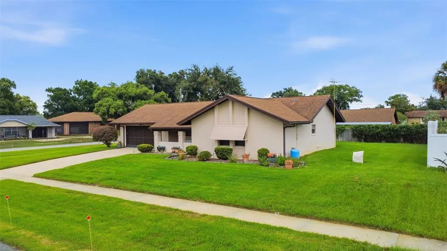
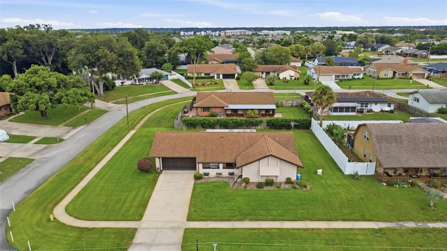
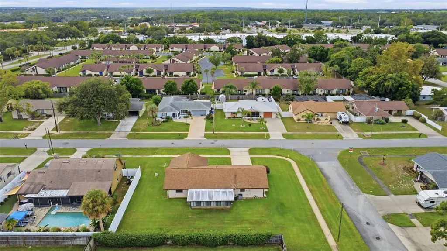
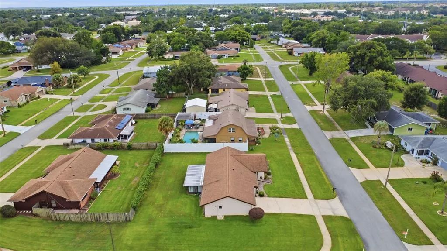
WELCOME TO A BEAUTIFULLY MAINTAINED, QUALITY-BUILT HOME IN A FANTASTIC LOCATION! Conveniently situated near shopping, restaurants, schools, medical facilities, parks, and with easy access to I-4, this home offers both comfort and convenience. Pride of ownership is evident throughout, with only two owners and an impressive list of updates. Enjoy the attractive corner lot with a 4-zone automatic irrigation system supplied by a private well. The oversized screened garage features screening replaced in 2021 and a brand-new garage door opener. Major improvements include a roof replaced in 2020, HVAC in 2019, water heater in 2018, and an updated electrical panel in 2020. Additional updates include laminate flooring, vinyl flooring replaced in 2021, updated toilets and lighting, gutters replaced in 2020, and a Florida room roof upgraded with 3-inch insulated aluminum panels. The kitchen and laundry appliances have also been thoughtfully updated, including the range hood in 2019, dryer in 2021, refrigerator in 2022, and washer and range in 2023. The washer is conveniently located in the laundry room, with the dryer located in the garage. This exceptionally cared-for home has never been occupied by pets and has been maintained as a non-smoking residence. With so many important updates already completed, this home is ready for its next owner to move in and enjoy!
| Elementary School | Middle School | High School |
|---|---|---|
| Manatee Cove Elem Elementary School | River Springs Middle School Middle School | University High School-VOL High School |
| Price History | |
|---|---|
| 9/7/2026 | Listed $280,000 |
General Features
| Sewer | Public Sewer |
|---|---|
| Heating | Central,Electric,Heat Pump |
| Cooling | Central Air |
| Utilities | Cable Available,Electricity Connected,Phone Available,Sewer Connected,Sprinkler Well,Street Lights,Water Connected |
| Possession | Close Of Escrow |
| Roof | Shingle |
| Appliances | Dishwasher,Disposal,Dryer,Electric Water Heater,Exhaust Fan,Range,Range Hood,Refrigerator,Washer |
| Zoning | 01PUD |
| Garage Spaces | 2 |
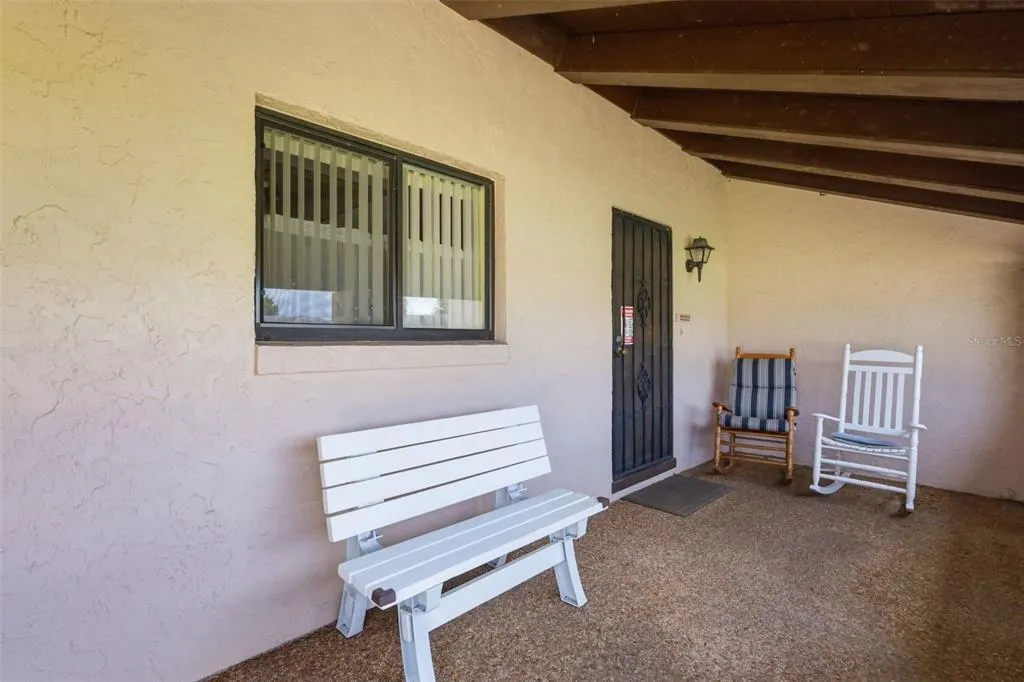
| Patio/Porch Features | Covered,Enclosed,Front Porch,Rear Porch,Screened |
| Architectural Style | Ranch |
| Construction Materials | Block,Stucco |
| Pets Allowed | Yes |
| Year Built | 1977 |
| Levels | One |
| Property Subtype | Single Family Residence |
| Tax Year | 2025 |
| Ownership | Fee Simple |
| County | Volusia |
| New Construction | false |
| Property Type | Residential |
| Attached Garage | true |
| Subdivision Name | BREEZEWOOD PARK UNIT 06 |
| Facing Direction | West |
| Garage Y/N | true |
| Total Rooms | 10 |
| Full Baths | 2 |
| Status | Active |
| Directions | FROM 17&92 GO TOWARD DEBARY. TAKE LEFT ON E. ROBERTS ST. TURN RIGHT ON POINSETTA DR. TURN RIGHT ON S. PARKVIEW. PROPERTY IS ON CORNER ON THE LEFT. NO SIGN. |
| High School | University High School-VOL |
| City | ORANGE CITY |
| Senior Community Y/N | false |
| MLS Area | 32763 - Orange City |
| Lot Size Units | Square Feet |
| Lot Size Square Feet | 12546 |
| Carport Y/N | false |
| Listing Terms | Cash,Conventional,FHA,VA Loan |
| Elementary School | Manatee Cove Elem |
| Land Lease Y/N | false |
| Tax Annual Amount | 1051.3 |
| Home Warranty Y/N | false |
| Middle/Junior High School | River Springs Middle School |
| Property Condition | Completed |
| Additional Parcels Y/N | false |
| Lease Considered Y/N | true |
| Virtual Tour | https://www.propertypanorama.com/instaview/stellar/V4951140 |
| Building Area Units | Square Feet |
| Living Area Units | Square Feet |
| Standard Status | Active |
| Occupancy Type | Owner |
| Tax Lot | 5 |
| Legal Description | LOT 5 BLK 2 BREEZEWOOD PARK UNIT 6 MB 34 PG 149 PER OR 1992 PG 639 EXC 100 PC OF SUBSURFACE RIGHTS LESS INGRESS/EGRESS PER OR 4467 PG 3400 PER OR 6054 PGS 2558-2561 INC PER OR 6141 PG 1180 |
| Minimum Lease | No Minimum |
| Water Access Y/N | false |
| Additional Rooms | Florida Room,Inside Utility |
| Water View Y/N | false |
| Flood Zone Code | X |
| In Law Suite YN | false |
| Flood Zone Code X | Yes |
Interior Features
| Interior Amenities | Cathedral Ceiling(s),Ceiling Fan(s),High Ceilings,Living Room/Dining Room Combo,Primary Bedroom Main Floor,Solid Wood Cabinets,Thermostat,Vaulted Ceiling(s),Walk-In Closet(s),Window Treatments |
|---|---|
| Flooring | Carpet,Laminate,Tile,Vinyl |
| Furnished Y/N | Unfurnished |
| Total Stories | 1 |
| Air Conditioning Y/N | true |
| Heating Y/N | true |
| Window Features | Blinds,Drapes,Rods,Shades,Window Treatments |
| Fireplace Y/N | false |
| Laundry Features | In Garage,Inside,Laundry Room |
| Total Bedrooms | 2 |
| LivingAreaSource | Public Records |
| Total Baths | 2 |
Exterior Features
| Exterior Amenities | Awning(s),Irrigation System,Lighting,Rain Gutters,Sliding Doors |
|---|---|
| Parking Features | Driveway,Garage Door Opener |
| Lot Features | Cleared,Corner Lot,In County,Level,Near Public Transit,Oversized Lot,Unincorporated |
| Water Source | Public,See Remarks,Well |
| Lot Size Area | 12546 |
| Foundation Details | Slab |
| Building Area Total | 2299 |
| Lot Dimensions | 102 x 123 |
| Lot Size Acres | 0.29 |
| Road Surface Type | Paved,Asphalt |
| Private Pool | false |
| Waterfront Y/N | false |
| Covered Spaces | 2 |
| Road Frontage Type | Street Paved |
| Road Responsibility | Public Maintained Road |
Amenities
- Foreclosure
- Views
- Short Sale
- New Construction
- Adult 55+
- Lease To Own
- No HOA Fees
- Furnished
- Primary On Main
- Air Conditioning
- Seller Finance
- Green
- Fixer Upper
- Horse
- Golf
- Fireplace
- Deck
- Garage
- Basement
- Pool
Property vs Single Family Average in 32763
Price
Taxes
Year Built
 Copyright © MFRMLS.com All information deemed reliable but not guaranteed. All properties are subject to prior sale, change or withdrawal. Neither listing broker(s) or information provider(s) shall be responsible for any typographical errors, misinformation, misprints and shall be held totally harmless. Listing(s) information is provided for consumers personal, non-commercial use and may not be used for any purpose other than to identify prospective properties consumers may be interested in purchasing. Information on this site was last updated Last updated on September 13, 2026 4:37 PM UTC The listing information on this page last changed on Last updated on September 13, 2026 4:37 PM UTCd. The data relating to real estate for sale on this website comes in part from the Internet Data Exchange program of MFR MLS.
All information deemed reliable but not guaranteed. All properties are subject to prior sale, change or withdrawal. Neither listing broker(s) or information provider(s) shall be responsible for any typographical errors, misinformation, misprints and shall be held totally harmless. Listing(s) information is provided for consumers personal, non-commercial use and may not be used for any purpose other than to identify prospective properties consumers may be interested in purchasing.
Updated on September 13, 2026 4:37 PM UTC
Copyright © MFRMLS.com All information deemed reliable but not guaranteed. All properties are subject to prior sale, change or withdrawal. Neither listing broker(s) or information provider(s) shall be responsible for any typographical errors, misinformation, misprints and shall be held totally harmless. Listing(s) information is provided for consumers personal, non-commercial use and may not be used for any purpose other than to identify prospective properties consumers may be interested in purchasing. Information on this site was last updated Last updated on September 13, 2026 4:37 PM UTC The listing information on this page last changed on Last updated on September 13, 2026 4:37 PM UTCd. The data relating to real estate for sale on this website comes in part from the Internet Data Exchange program of MFR MLS.
All information deemed reliable but not guaranteed. All properties are subject to prior sale, change or withdrawal. Neither listing broker(s) or information provider(s) shall be responsible for any typographical errors, misinformation, misprints and shall be held totally harmless. Listing(s) information is provided for consumers personal, non-commercial use and may not be used for any purpose other than to identify prospective properties consumers may be interested in purchasing.
Updated on September 13, 2026 4:37 PM UTC
 Information is deemed to be reliable, but is not guaranteed. © 2026 MLS. Last Updated September 13, 2026 4:45 PM UTC The information on this sheet has been made available by the MLS and may not be the listing of the provider. Listing data provided by the Daytona Beach Area Association of REALTORS® Internet Data Exchange (IDX) program. Data is believed to be accurate but not warranted.
 New Smyrna Beach Board of REALTORS® All information deemed reliable but not guaranteed. All properties are subject to prior sale, change or withdrawal. Neither listing broker(s) or information provider(s) shall be responsible for any typographical errors, misinformation, misprints and shall be held totally harmless. Listing(s) information is provided for consumer's personal, non-commercial use and may not be used for any purpose other than to identify prospective properties consumers may be interested
